
Related illustrations
 0079
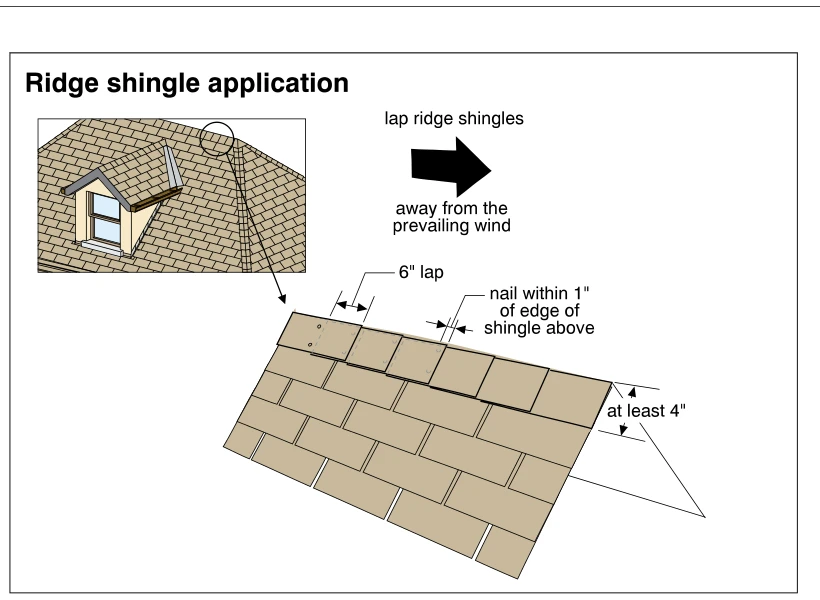
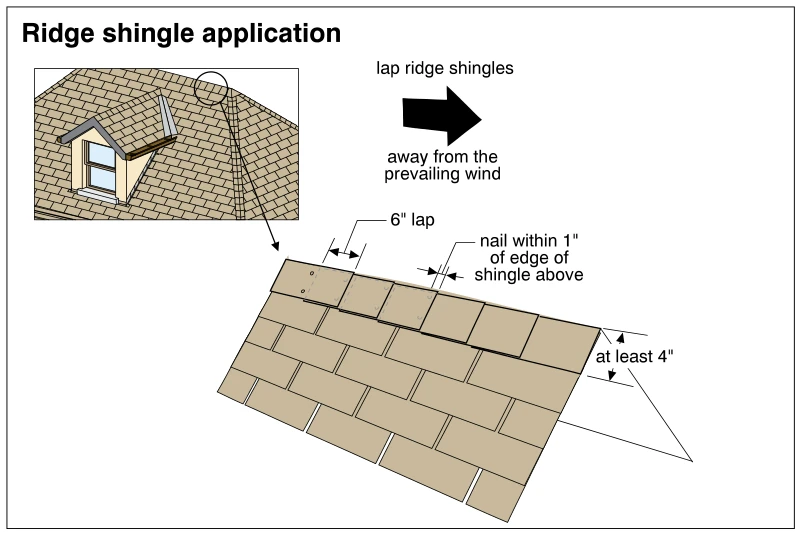
0079Ridge shingle application
· p. 21
The illustration shows overlapping ridge cap shingles covering the junction of two shingled roof slopes. An inset locates the ridge detail on a roof with a dormer and a hip. The enlarged detail specifies a 6-inch lap and
 0021
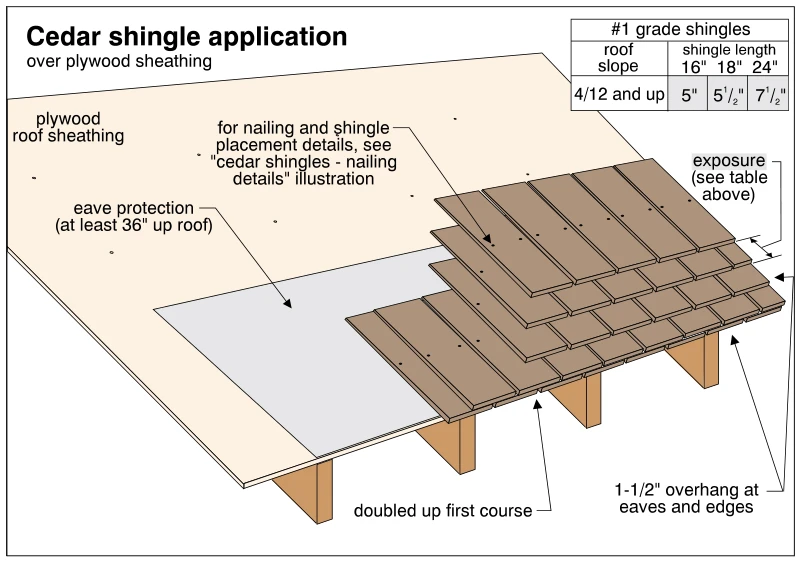
0021Cedar shingle application
· p. 11
The illustration shows cedar shingles installed in overlapping, staggered courses over plywood roof sheathing, with portions cut away to reveal the underlying assembly. Eave protection extends at least 36 inches up the r
 0027
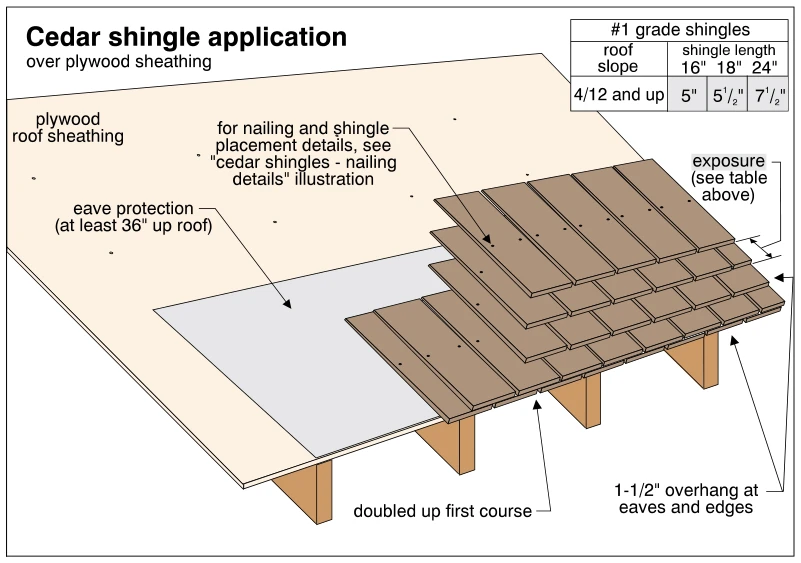
0027Cedar shingle application
· p. 12
The illustration shows overlapping courses of cedar shingles installed over plywood roof sheathing supported by wood framing. Eave protection extends at least 36 inches up the roof beneath the shingles. The first course
 0016
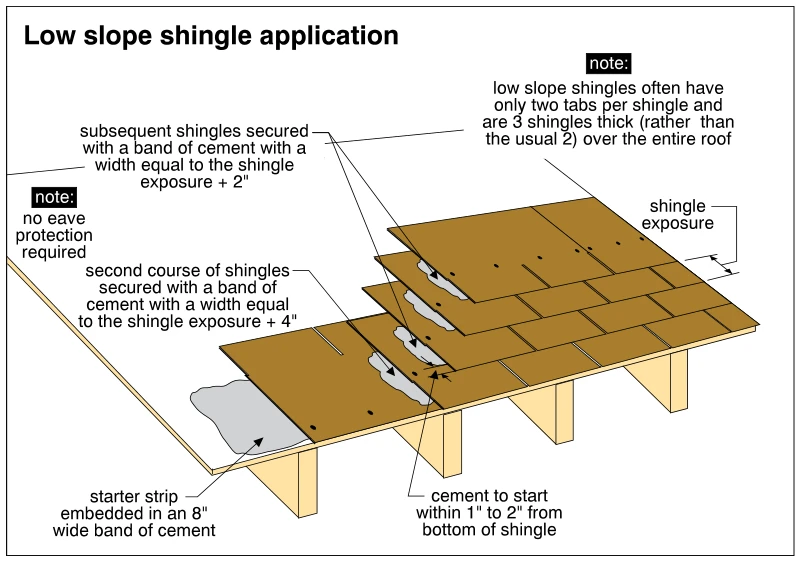
0016Low slope shingle application
· p. 10
The illustration shows a low-slope asphalt shingle roof assembly with successive courses lifted to reveal bands of roofing cement between layers. The starter strip is embedded in an 8-inch-wide band of cement, and the se