
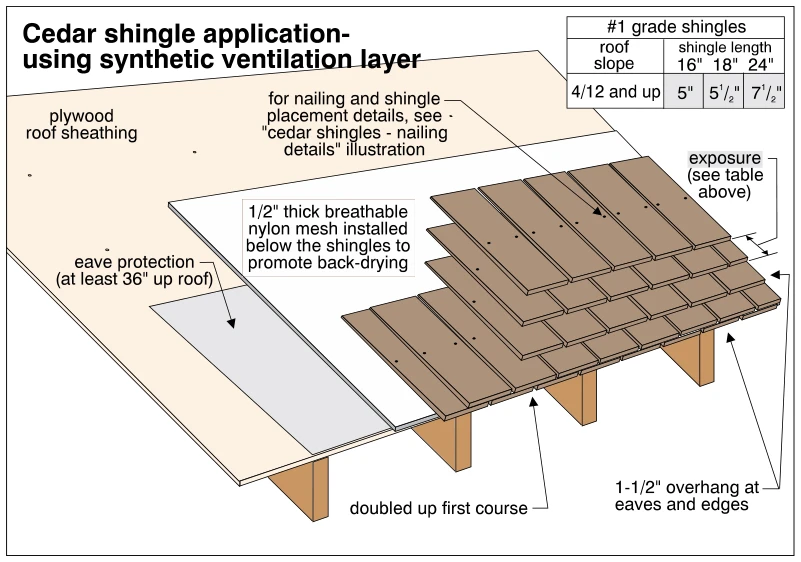
Related illustrations
 0023
0023Cedar shingle application- spaced plank sheathing
· p. 11
The illustration shows overlapping cedar shingle courses installed over spaced 1x4 or 1x6 plank roof sheathing supported by rafters. Continuous decking at the eaves supports an eave-protection layer extending at least 36
 0021
0021Cedar shingle application
· p. 11
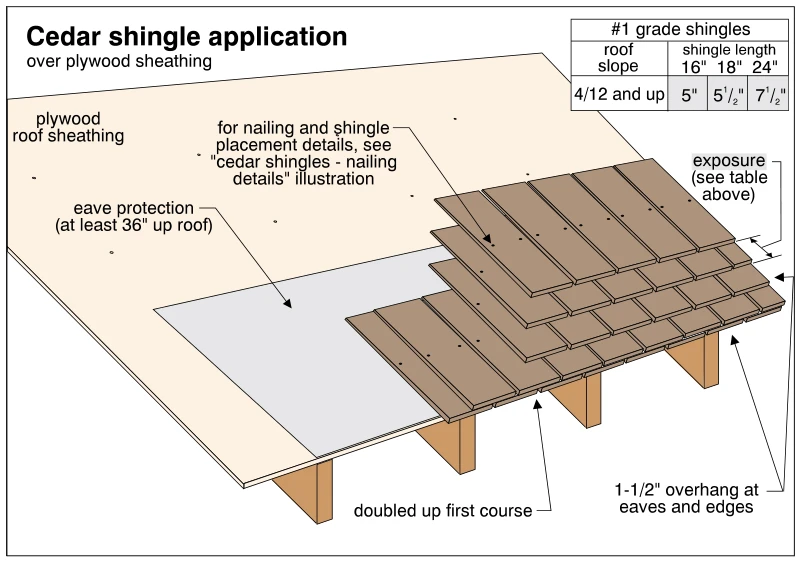
The illustration shows cedar shingles installed in overlapping, staggered courses over plywood roof sheathing, with portions cut away to reveal the underlying assembly. Eave protection extends at least 36 inches up the r
 0027
0027Cedar shingle application
· p. 12
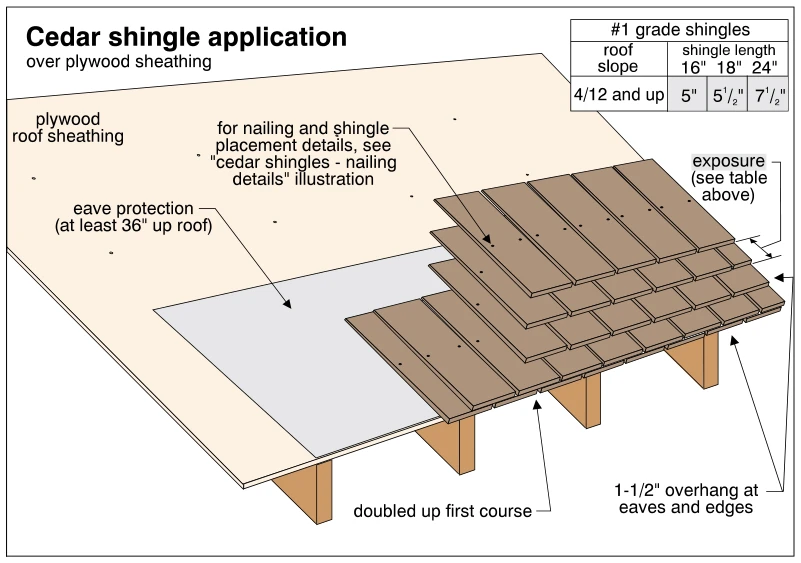
The illustration shows overlapping courses of cedar shingles installed over plywood roof sheathing supported by wood framing. Eave protection extends at least 36 inches up the roof beneath the shingles. The first course