
Related illustrations
 0097
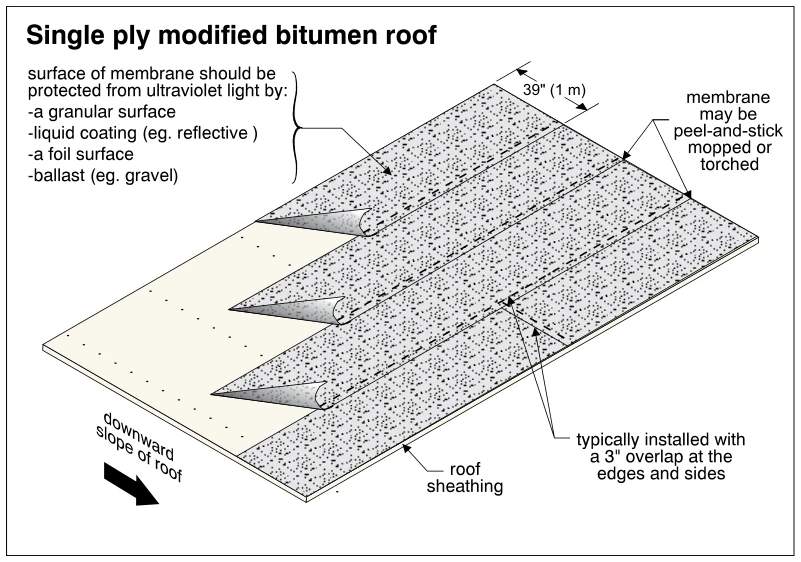
0097Single ply modified bitumen roof
· p. 24
The illustration shows parallel strips of single-ply modified bitumen roofing laid over roof sheathing, with several ends curled back to expose the underlying assembly. The membrane strips are marked as 39 inches (1 m) w
 0105
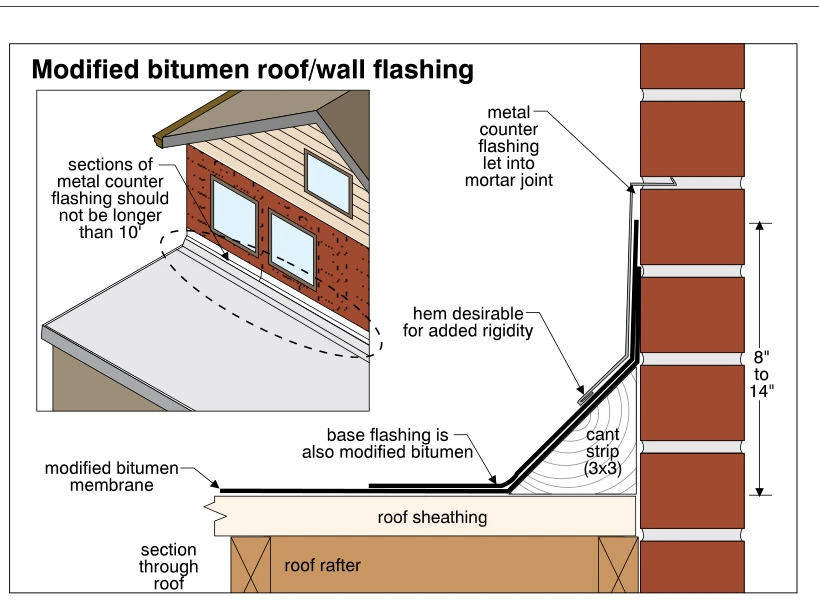
0105Modified bitumen roof/wall flashing
· p. 26
The illustration shows a modified bitumen roof-to-masonry-wall flashing assembly in section, with an inset locating the flashing along a building wall. Modified bitumen base flashing overlaps the roof membrane and turns
 0109
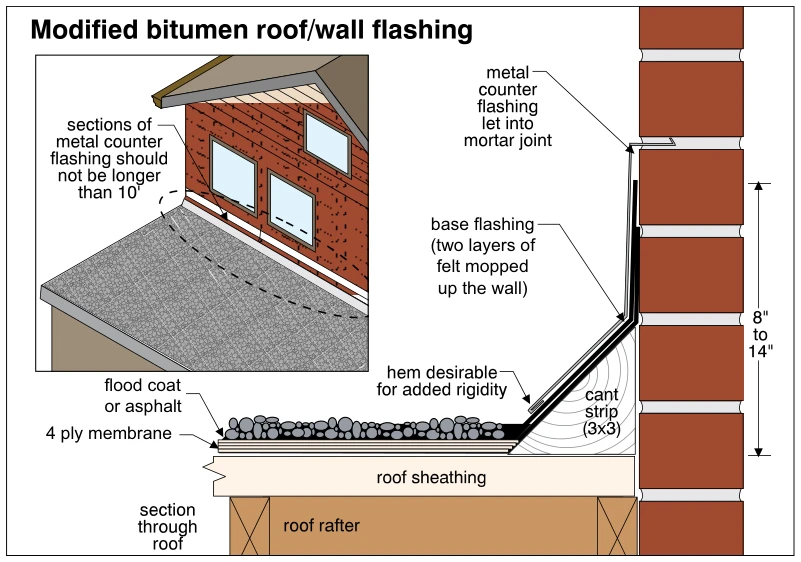
0109Modified bitumen roof/wall flashing
· p. 26
The illustration shows a low-slope roof meeting a brick wall, with an overview and an enlarged flashing section. A four-ply roof membrane and flood coat or asphalt lie over roof sheathing supported by a roof rafter. Two
 0122
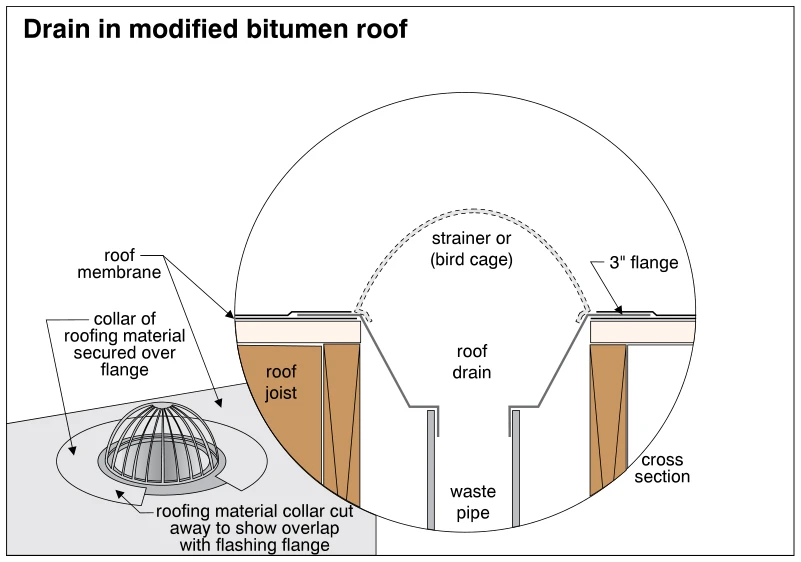
0122Drain in modified bitumen roof
· p. 28
The illustration shows a drain in a modified bitumen flat roof, with a surface view and an enlarged cross section. A domed bird-cage strainer covers the drain opening, which connects to a waste pipe below. The drain's 3-
 0099
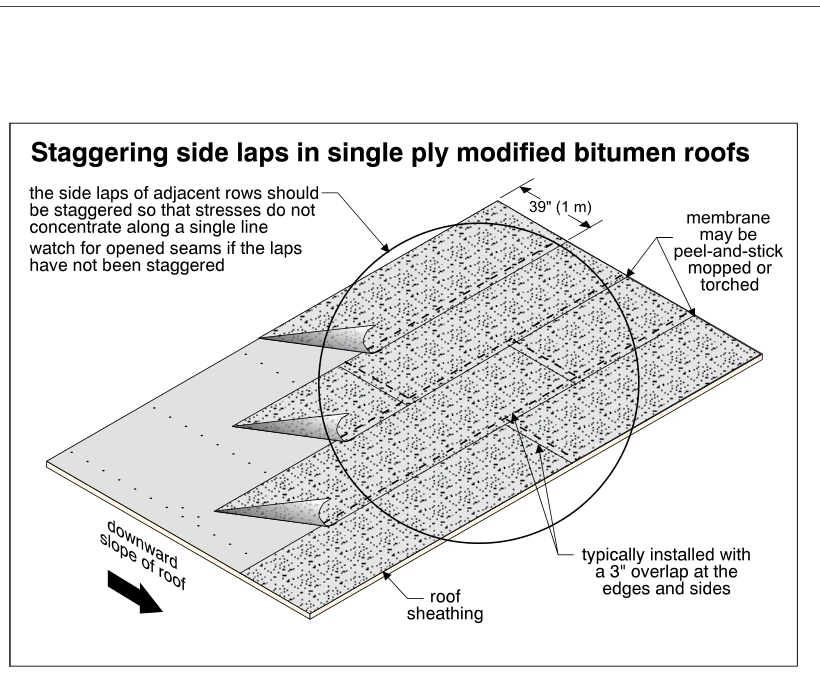
0099Staggering side laps in single ply modified bitumen roofs
· p. 25
The illustration shows overlapping strips of single-ply modified bitumen roofing over roof sheathing, with several edges lifted to reveal the layers. A circled area highlights staggered lap joints in adjacent rows, which