
Related illustrations
 0261
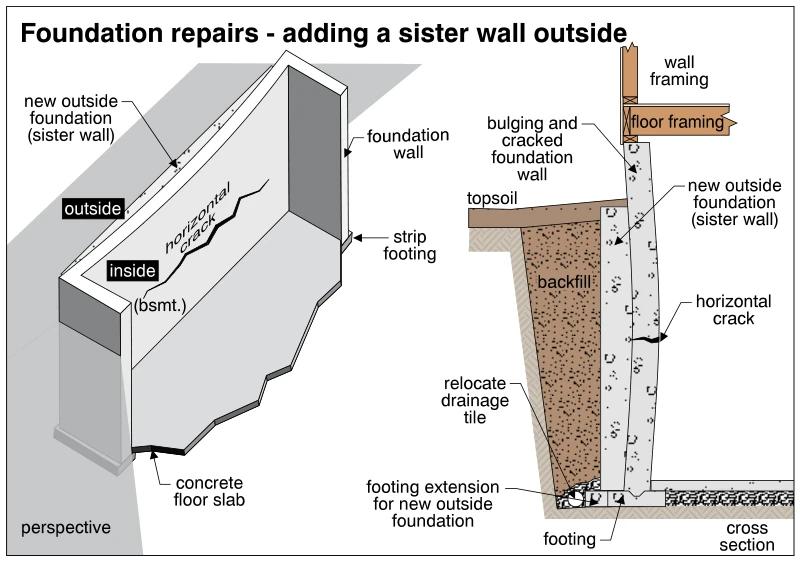
0261Foundation repairs - adding a sister wall outside
· p. 42
The illustration presents perspective and cross-section views of a foundation repair using a new exterior sister wall alongside an existing foundation wall. The existing wall is shown bulging inward and developing a hori
 0260
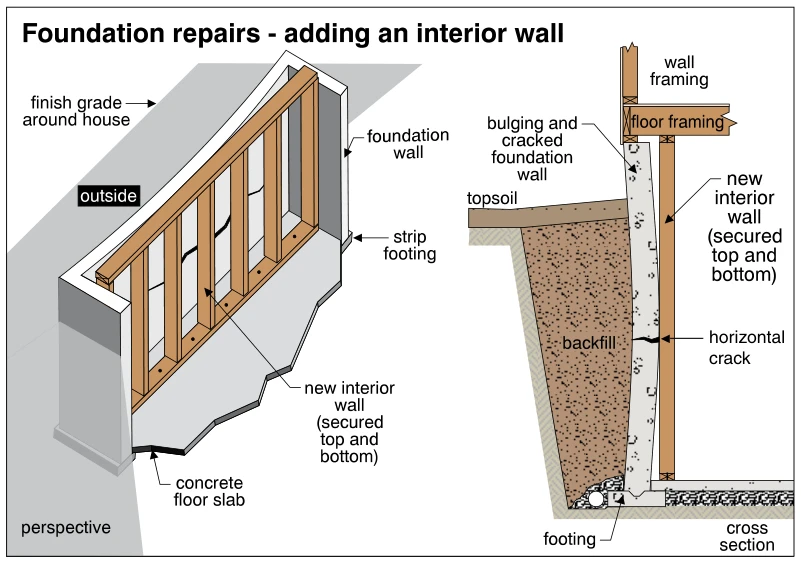
0260Foundation repairs - adding an interior wall
· p. 42
Perspective and cross-section views depict a foundation repair using a new interior wood-framed wall. The new wall stands immediately inside the existing foundation wall and is secured at its top and bottom. The cross se
 0257
0257Foundation repairs - adding a pilaster
· p. 42
Perspective and cross-section views depict adding an interior masonry pilaster to reinforce a bulging and cracked basement foundation wall. The perspective shows the pilaster against the wall above the concrete floor sla
 0259
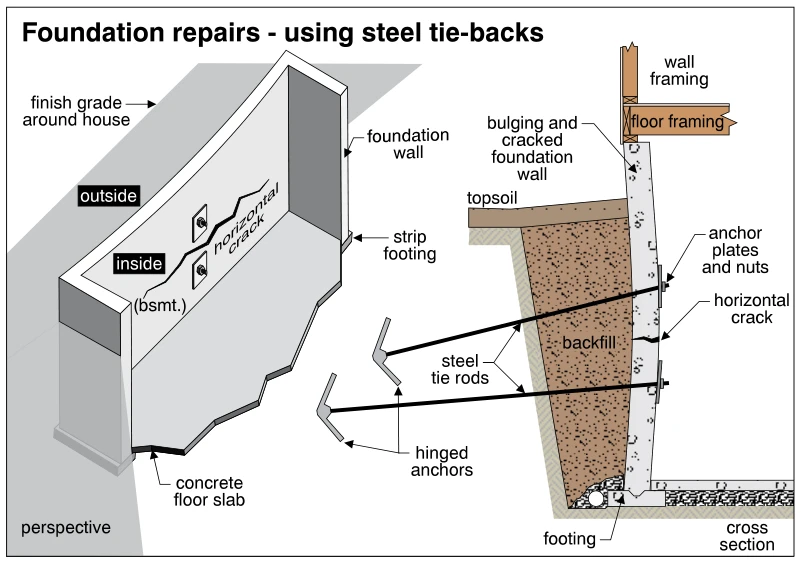
0259Foundation repairs - using steel tie-backs
· p. 42
The illustration shows perspective and cross-section views of a foundation wall repaired with steel tie-backs. The wall has a horizontal crack and is shown bulging inward in cross section. Steel tie rods extend from anch