
Related illustrations
 0217
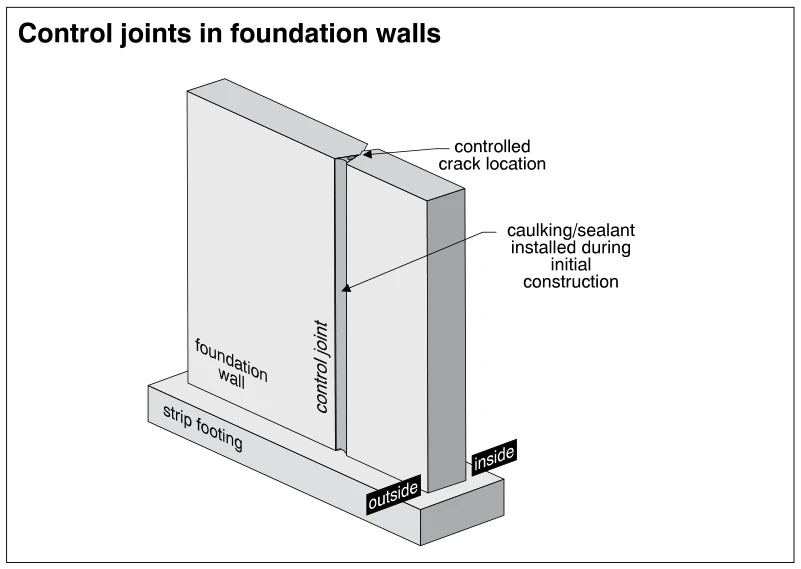
0217Control joints in foundation walls
· p. 34
The illustration shows a foundation wall supported on a continuous strip footing, with the inside and outside faces identified. A vertical control joint extends down the outside face of the wall to the footing. A detail
 0269
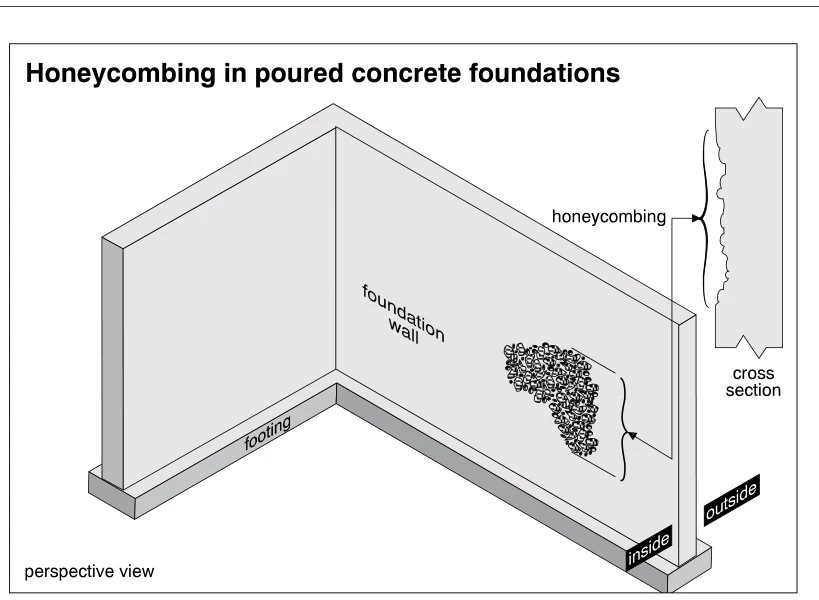
0269Honeycombing in poured concrete foundations
· p. 44
The illustration shows a perspective view of two poured concrete foundation walls meeting at a corner and supported on continuous footings. A localized honeycombed area on the inside face of one wall exposes coarse aggre
 0262
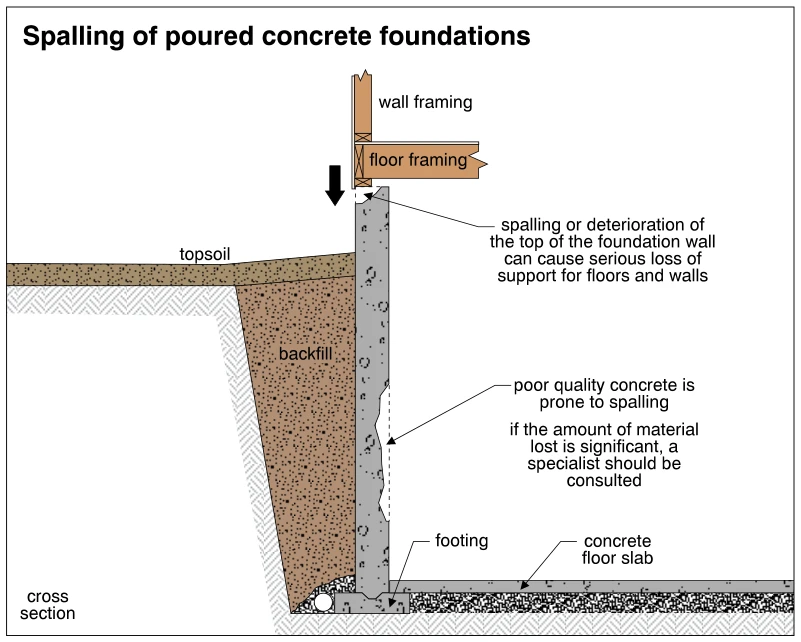
0262Spalling of poured concrete foundations
· p. 42
The cross section shows a poured concrete foundation wall on a footing supporting wood wall and floor framing. Topsoil and backfill lie against the exterior, while a concrete floor slab meets the wall near its base on th
 0217.3
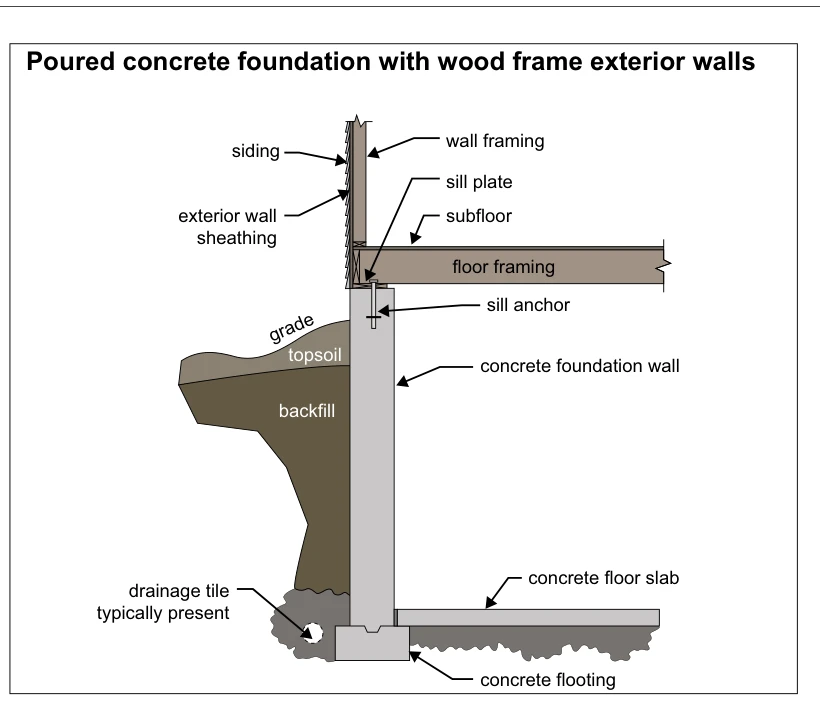
Poured concrete foundation with wood frame exterior walls
· p. 35
The illustration shows a section through a poured concrete foundation supporting wood-framed exterior walls and floor framing. A sill plate sits on the foundation wall and is secured by a sill anchor, with subfloor above