
Related illustrations
 0305
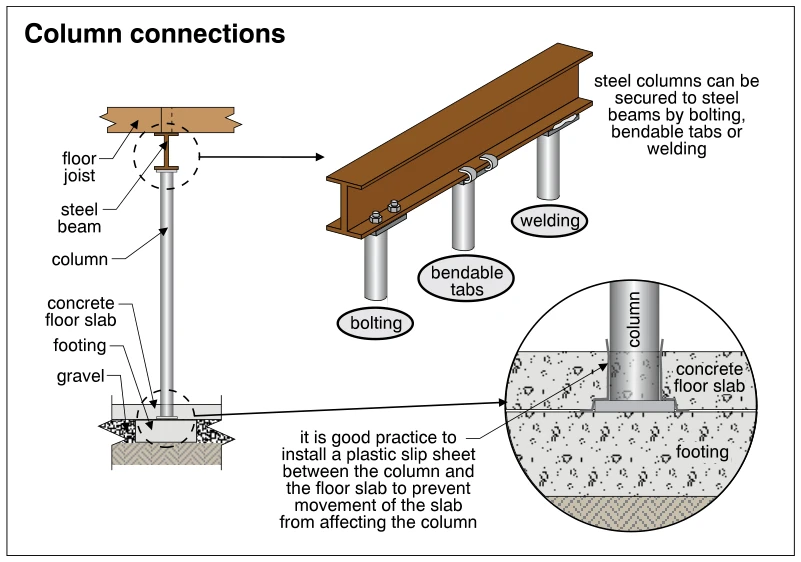
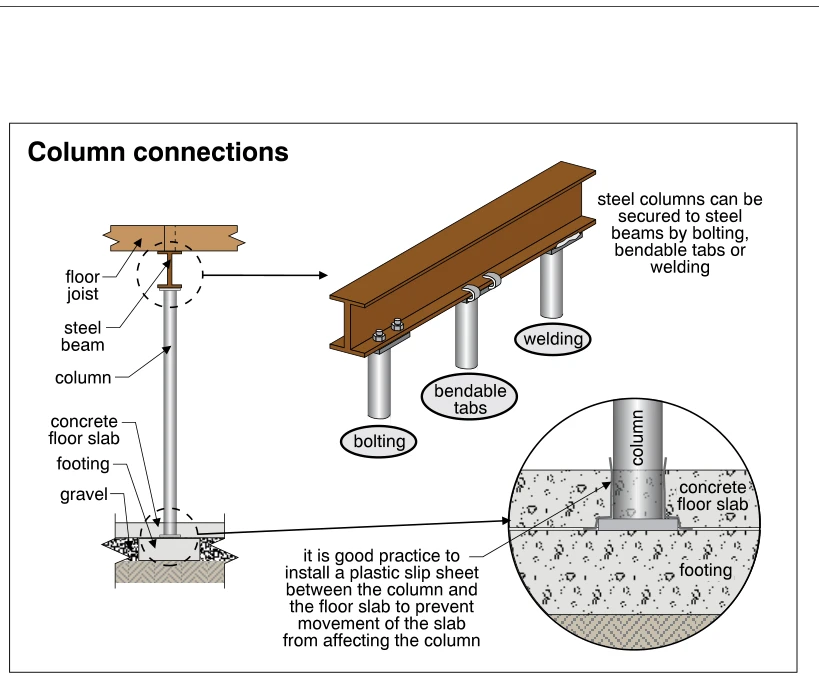
0305Column connections
· p. 50
The illustration shows a steel column supporting a steel beam beneath a floor joist, with the column base bearing on a footing below a concrete floor slab. An enlarged beam detail shows three methods of securing steel co
 0321
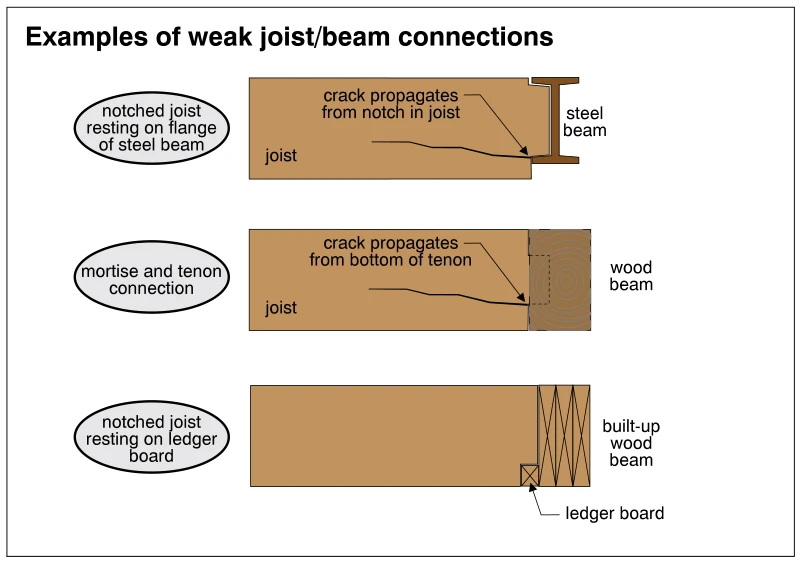
0321Examples of weak joist/beam connections
· p. 53
The illustration shows three examples of weak connections between wood joists and supporting beams. At the top, a notched joist rests on the lower flange of a steel beam, with a crack extending into the joist from the no
 0306
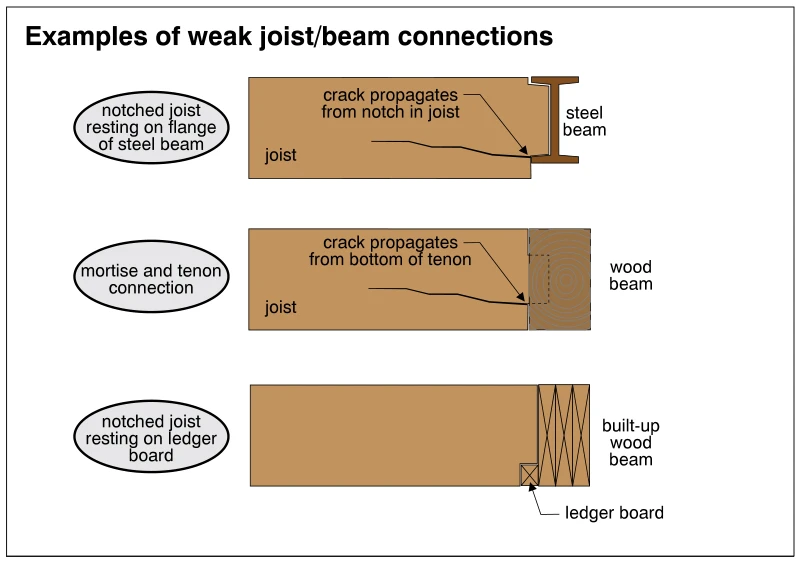
0306Examples of weak joist/beam connections
· p. 50
The illustration shows three examples of weak wood joist-to-beam connections. The upper detail shows a notched joist bearing on the bottom flange of a steel beam, with a crack propagating inward from the notch. The middl
 0319
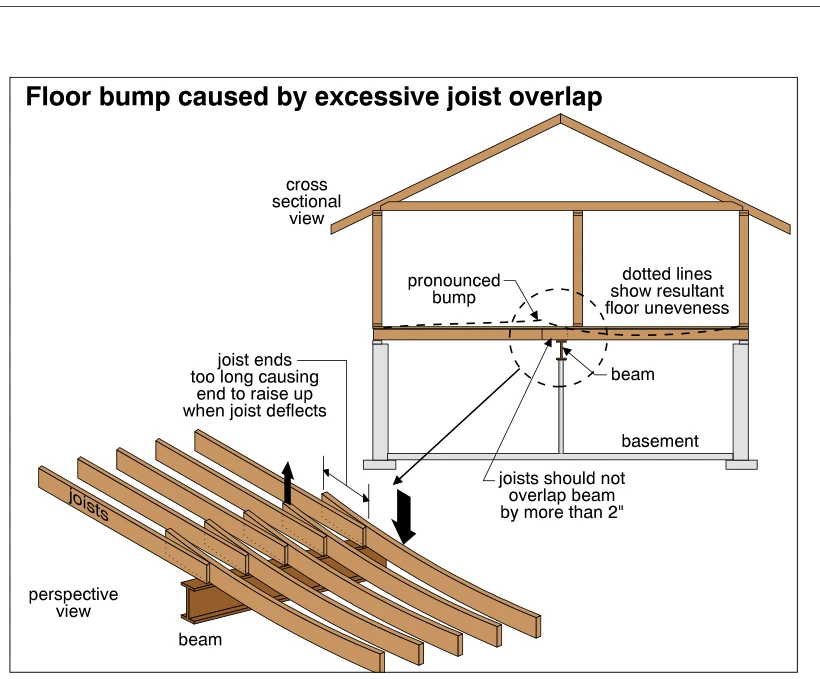
0319Floor bump caused by excessive joist overlap
· p. 53
The illustration combines a house cross section with a perspective detail of floor joists overlapping above a basement support beam. The joist ends extend excessively beyond the beam, and arrows show how downward joist d
 0200
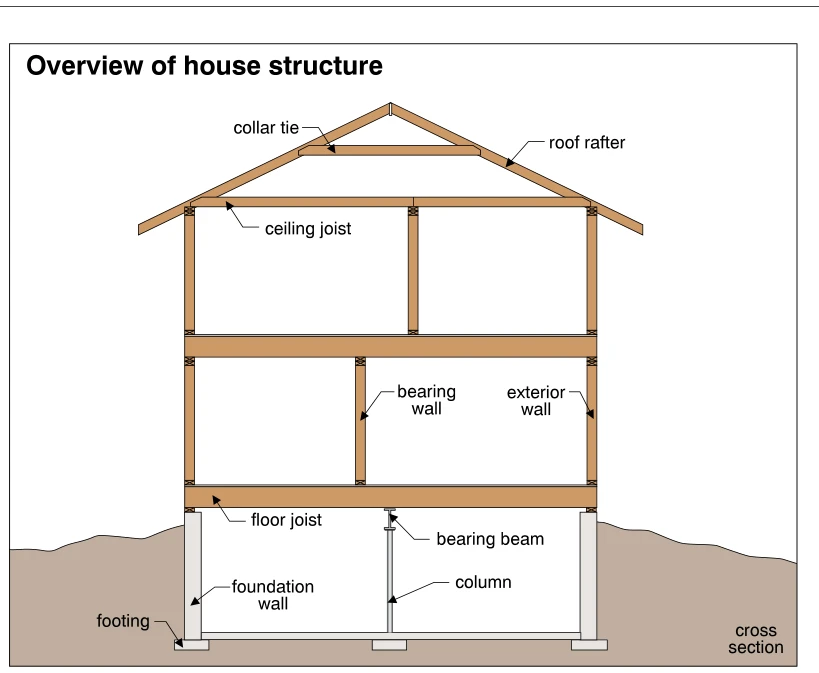
0200Overview of house structure
· p. 32
The illustration shows a cross section through a two-story house with a basement and a pitched roof. Roof rafters are connected by a collar tie, with ceiling joists spanning across the upper-story walls. Floor joists are