
Related illustrations
 1753
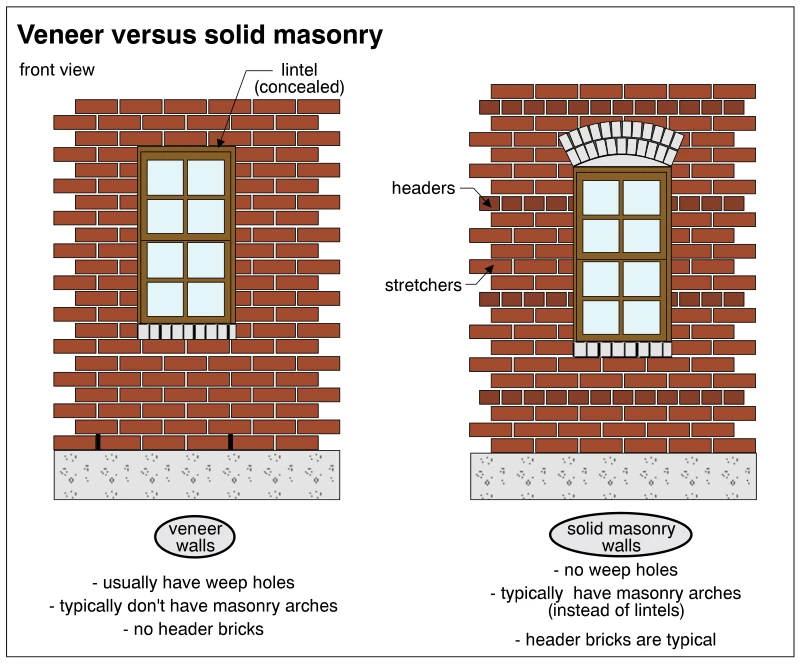
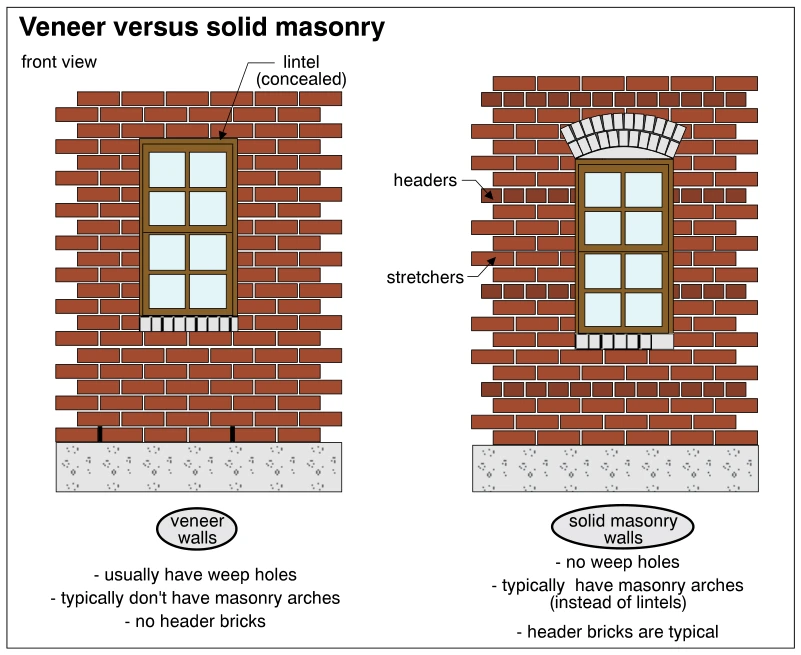
1753Veneer versus solid masonry
· p. 313
Two front elevations compare brick veneer and solid masonry walls around window openings. The veneer wall shows stretcher faces, a concealed lintel above the window, and weep holes near the base of the brickwork. The sol
 0346
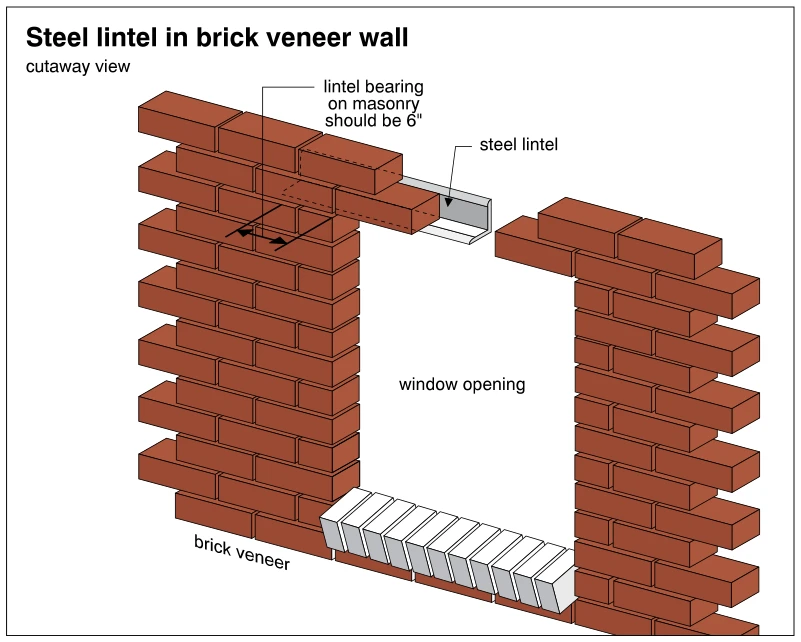
0346Steel lintel in brick veneer wall
· p. 60
The cutaway illustrates a window opening in a brick veneer wall with an angle-shaped steel lintel at the head. The exposed lintel has a horizontal leg supporting the brickwork above the opening and a vertical leg behind
 0347
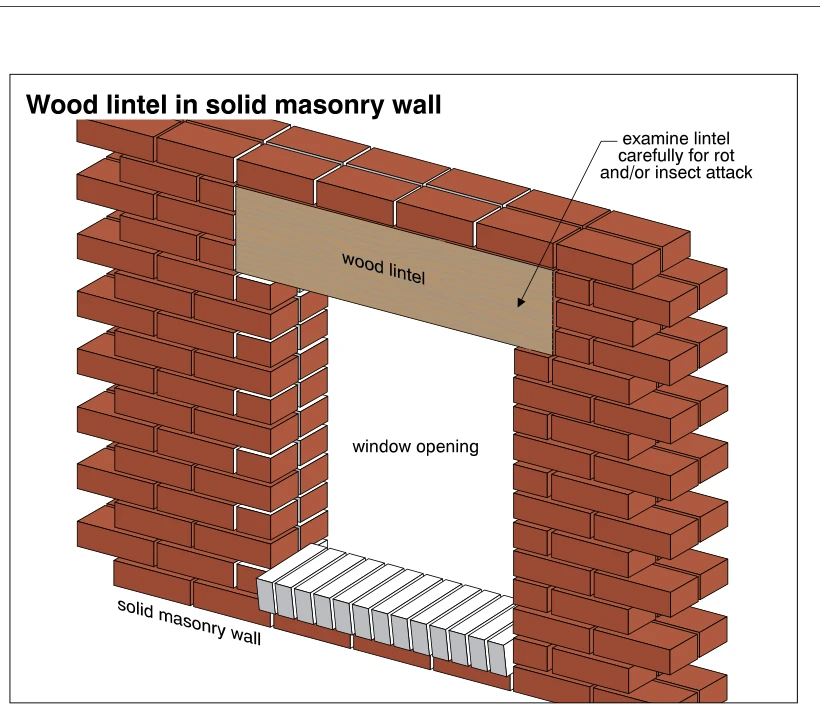
0347Wood lintel in solid masonry wall
· p. 61
The illustration shows a window opening in a solid brick masonry wall. A wood lintel spans the head of the opening, bearing on masonry at each end and supporting the brickwork above. A row of masonry units forms the sill
 0399
0399Steel lintel in brick veneer wall
· p. 71
The cutaway illustration shows a window opening in a brick veneer wall. A steel angle lintel is exposed at the head of the opening, with its horizontal leg supporting the brickwork above. An annotation specifies that the
 0402
0402Steel lintel in brick veneer wall
· p. 72
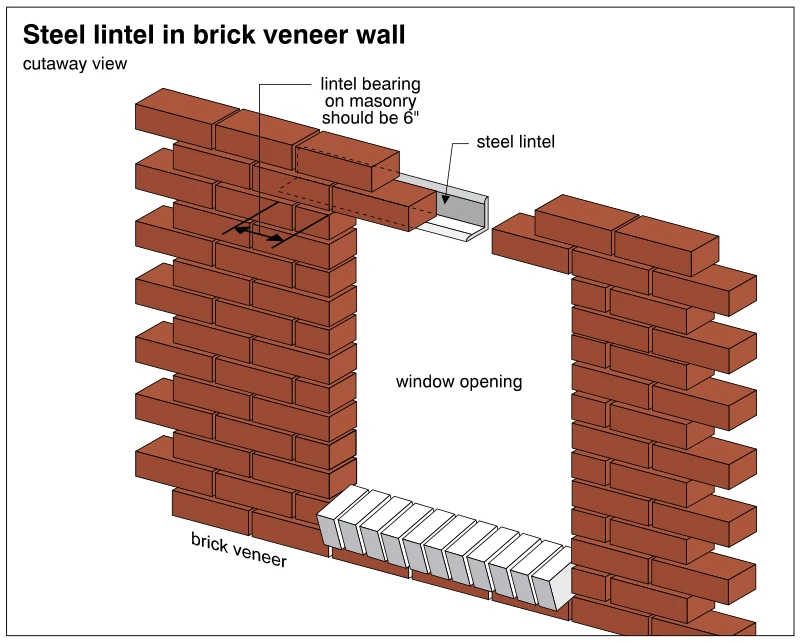
A cutaway view shows a window opening in a brick veneer wall with a steel angle lintel at its head. The lintel's horizontal leg supports the brickwork above the opening, while its vertical leg rises behind the veneer. Th
 0391
0391Brick veneer wall - masonry tie detail
· p. 69
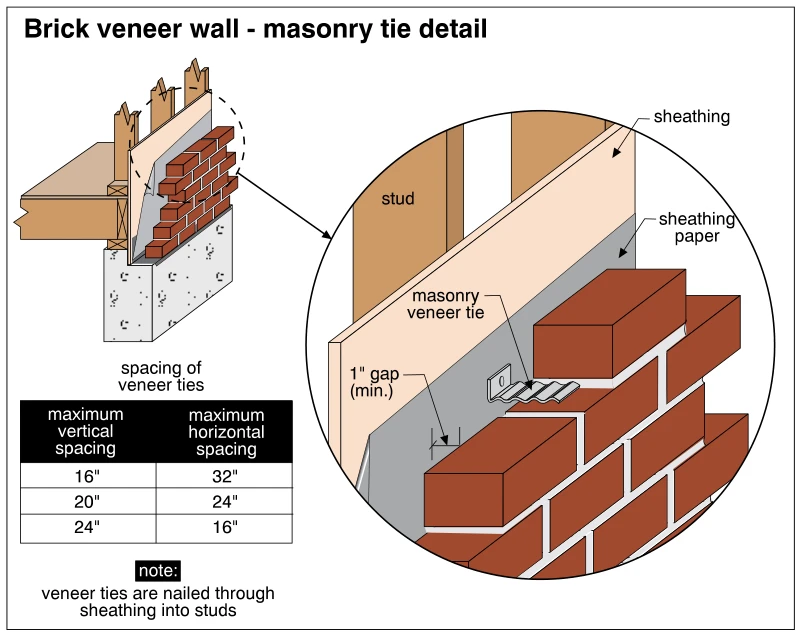
The illustration shows a brick veneer wall outside a wood-framed wall, with an enlarged detail of a masonry veneer tie. The bent metal tie is nailed through the sheathing into a stud and extends into a mortar joint in th
 1765
1765Brick veneer wall - masonry tie detail
· p. 315
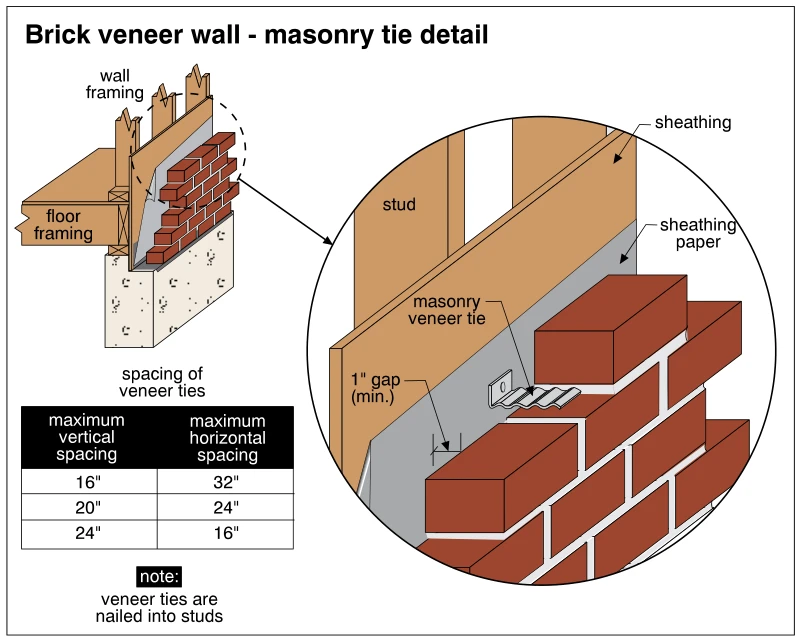
The illustration shows a brick veneer wall outside a wood-framed wall, with an enlarged detail of a masonry veneer tie. Sheathing and sheathing paper separate the studs from an air space labeled as a minimum 1-inch gap b