
Related illustrations
 0346
0346Steel lintel in brick veneer wall
· p. 60
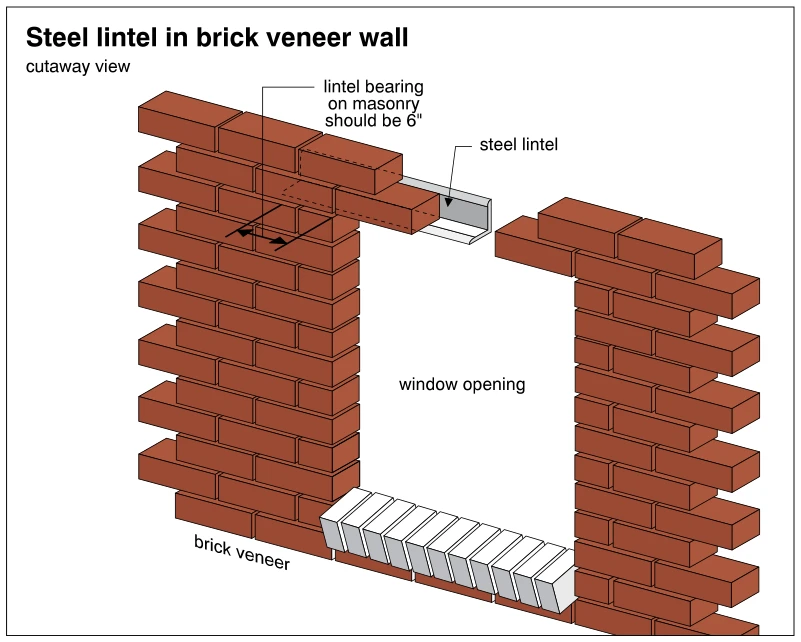
The cutaway illustrates a window opening in a brick veneer wall with an angle-shaped steel lintel at the head. The exposed lintel has a horizontal leg supporting the brickwork above the opening and a vertical leg behind
 0399
0399Steel lintel in brick veneer wall
· p. 71
The cutaway illustration shows a window opening in a brick veneer wall. A steel angle lintel is exposed at the head of the opening, with its horizontal leg supporting the brickwork above. An annotation specifies that the
 0402
0402Steel lintel in brick veneer wall
· p. 72
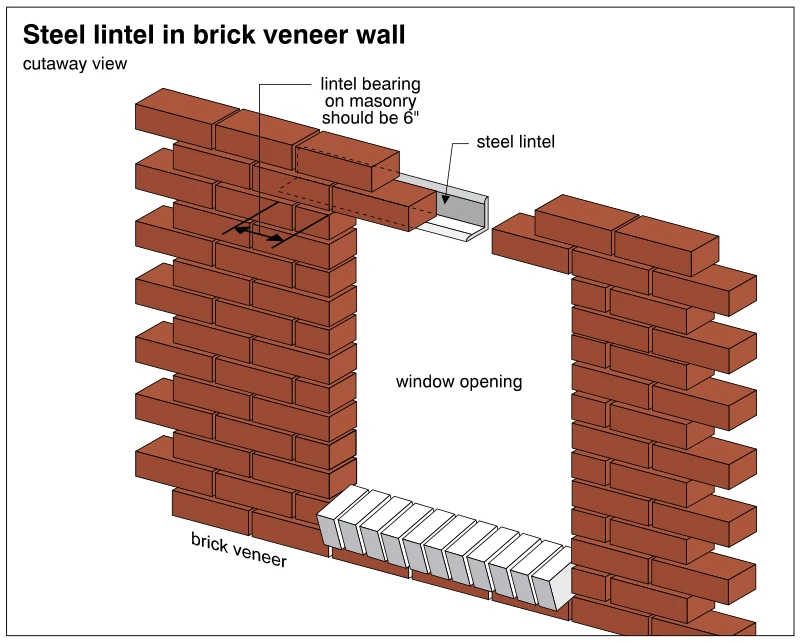
A cutaway view shows a window opening in a brick veneer wall with a steel angle lintel at its head. The lintel's horizontal leg supports the brickwork above the opening, while its vertical leg rises behind the veneer. Th
 0356
0356Lintel related wall cracks
· p. 62
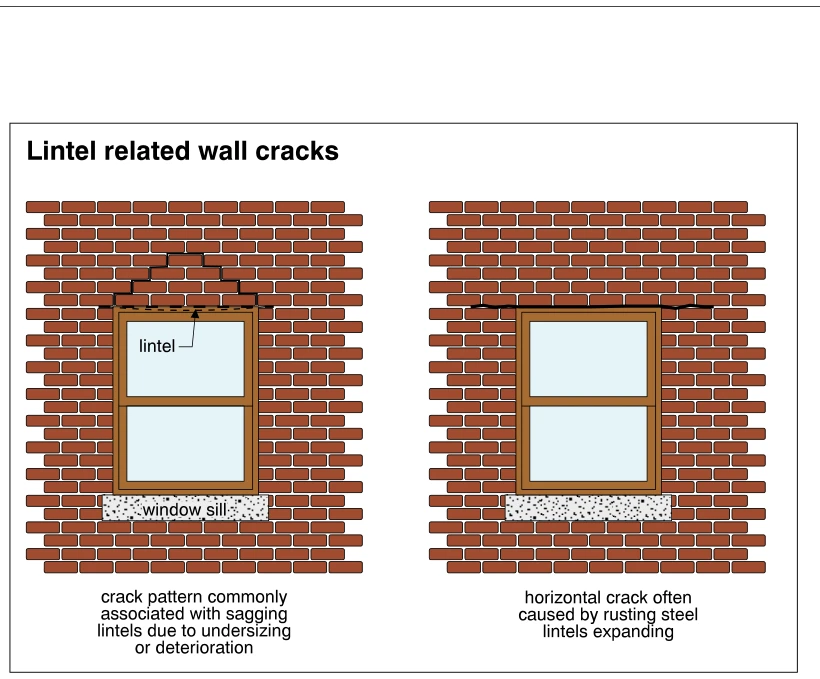
Two brick masonry wall elevations show lintel-related cracking above window openings. The left elevation depicts stair-step cracks in the mortar joints above the window, identified as a pattern commonly associated with l
 0404
0404Lintel related wall cracks
· p. 73
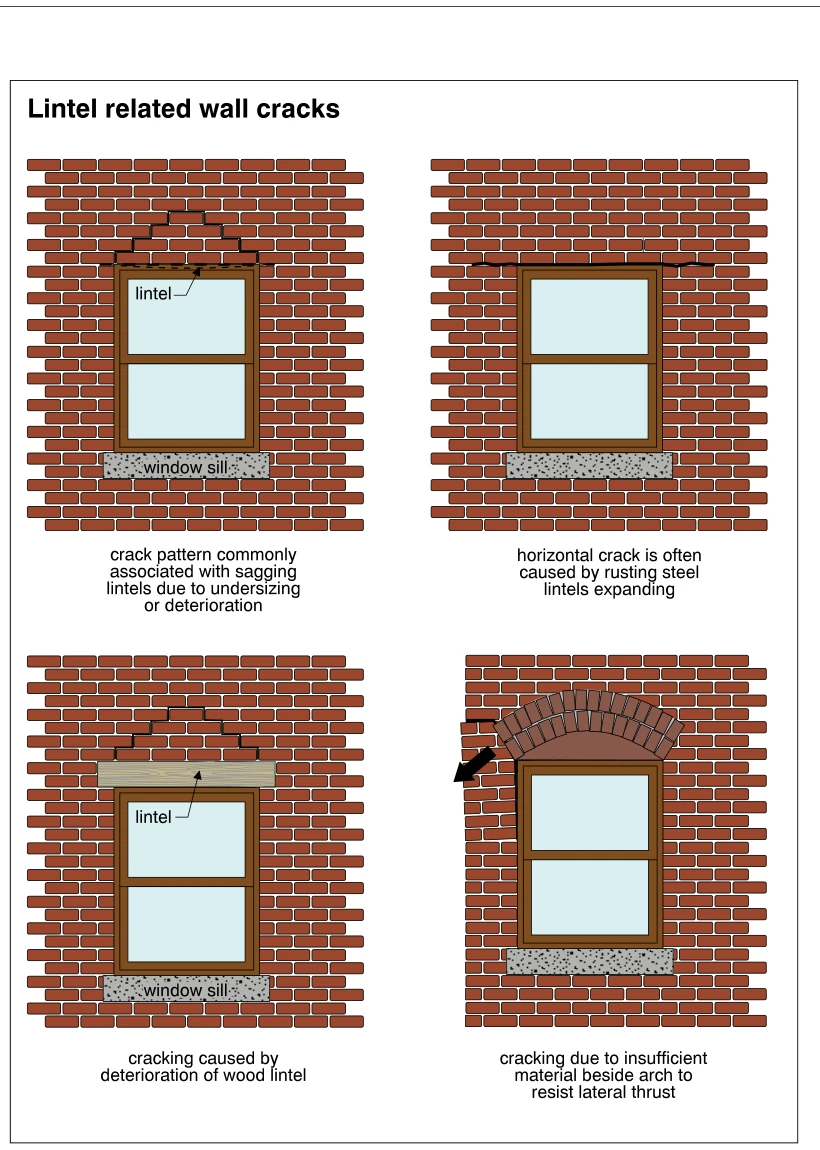
Four brick-wall elevations illustrate cracking associated with lintels and an arch over window openings. The upper-left example shows stepped mortar-joint cracking above a sagging lintel, attributed to undersizing or det
 0392
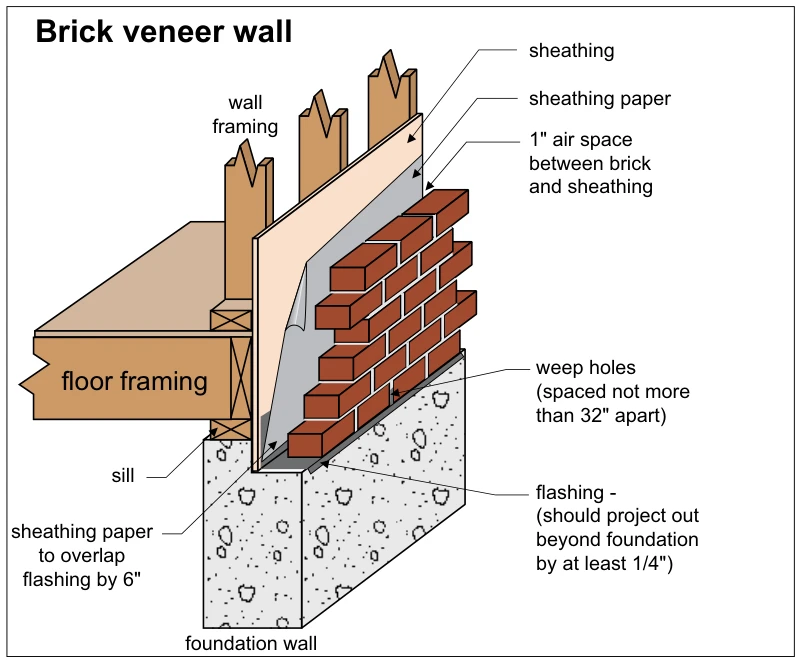
0392Brick veneer wall
· p. 69
The cutaway depicts brick veneer outside a wood-framed wall supported on a concrete foundation wall. Sheathing and sheathing paper separate the wall framing from a labeled 1-inch air space behind the brick. Flashing at t
 0341
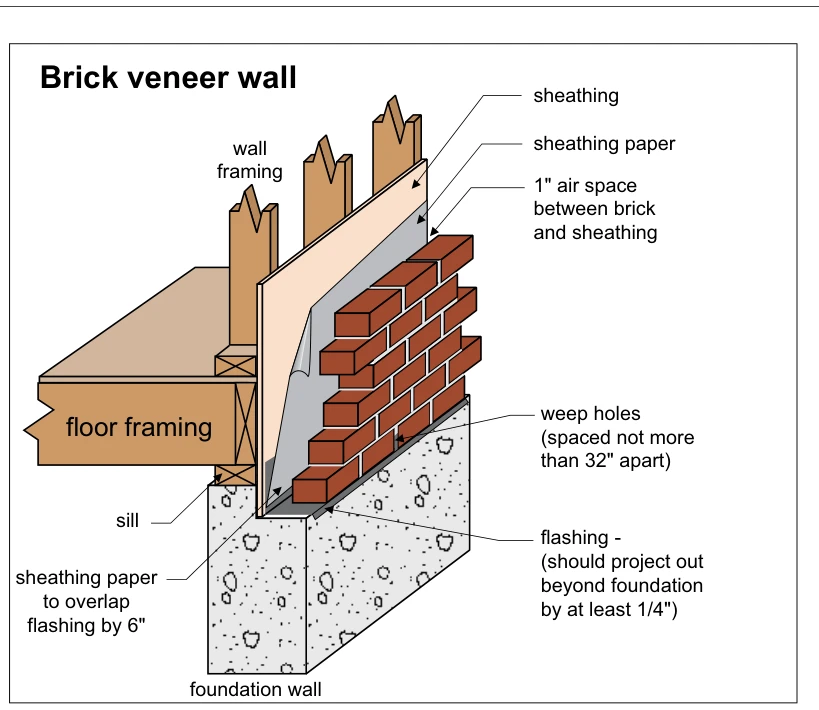
0341Brick veneer wall
· p. 60
The cutaway shows a brick veneer wall outside a framed wall with sheathing and sheathing paper, supported at a concrete foundation wall. A labeled 1-inch air space separates the brick from the sheathing. Base flashing di
 0277
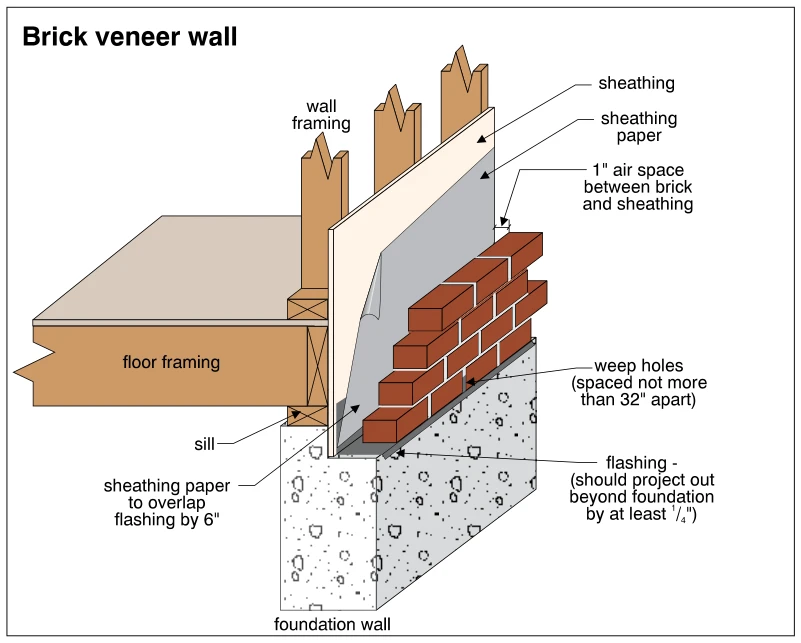
0277Brick veneer wall
· p. 45
The cutaway shows a brick veneer wall outside a wood-framed wall, with floor framing supported on a sill over a concrete foundation wall. Sheathing and sheathing paper cover the wall framing, and a labeled 1-inch air spa