
Related illustrations
 0338.1
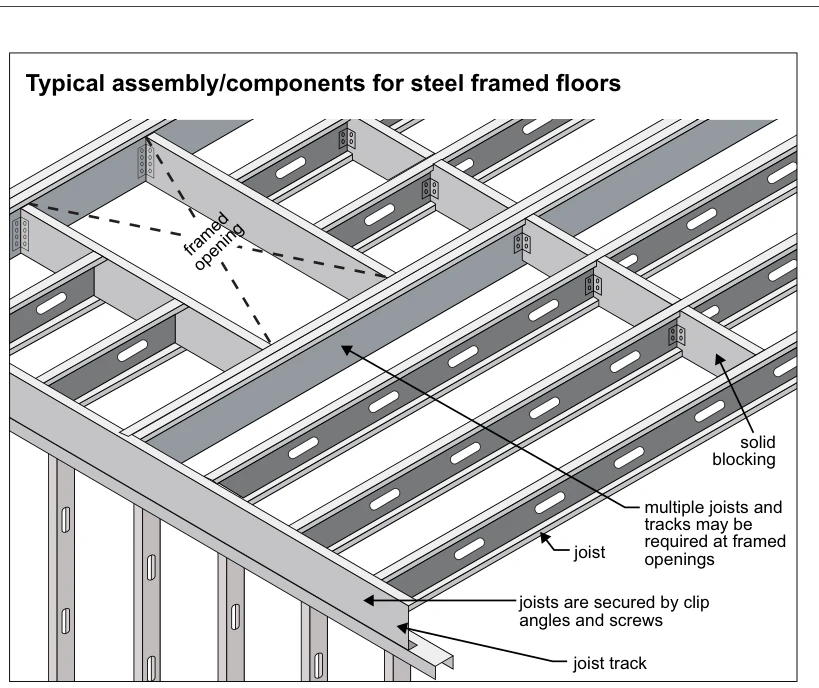
Typical assembly/components for steel framed floors
· p. 58
The illustration shows a steel-framed floor assembly supported above steel wall framing, with parallel channel-shaped joists terminating at a perimeter joist track. The joist webs contain elongated openings, and solid bl
 0432.4
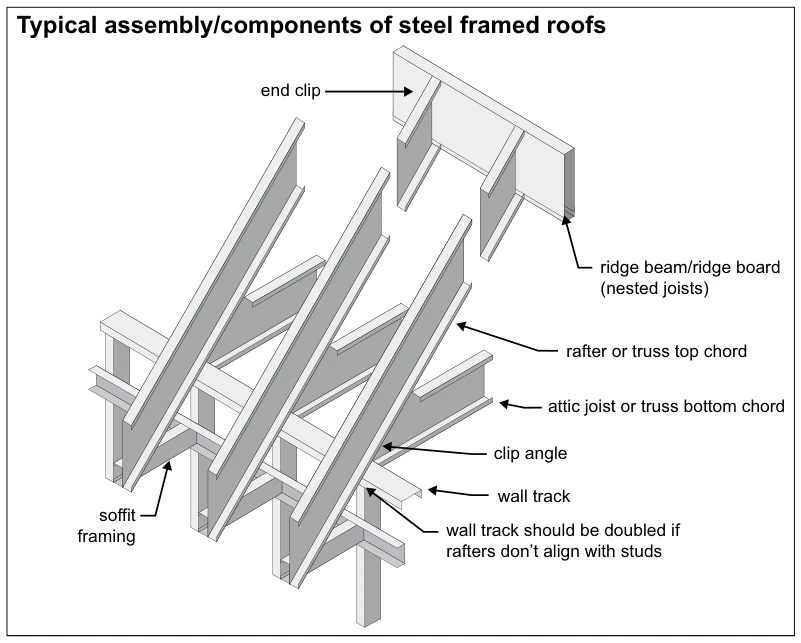
Typical assembly/components of steel framed roofs
· p. 79
An exploded perspective illustrates a steel-framed roof assembly supported on steel wall studs and wall track. Sloping rafters or truss top chords extend toward a ridge beam/ridge board formed from nested joists, with an