
Related illustrations
 2018
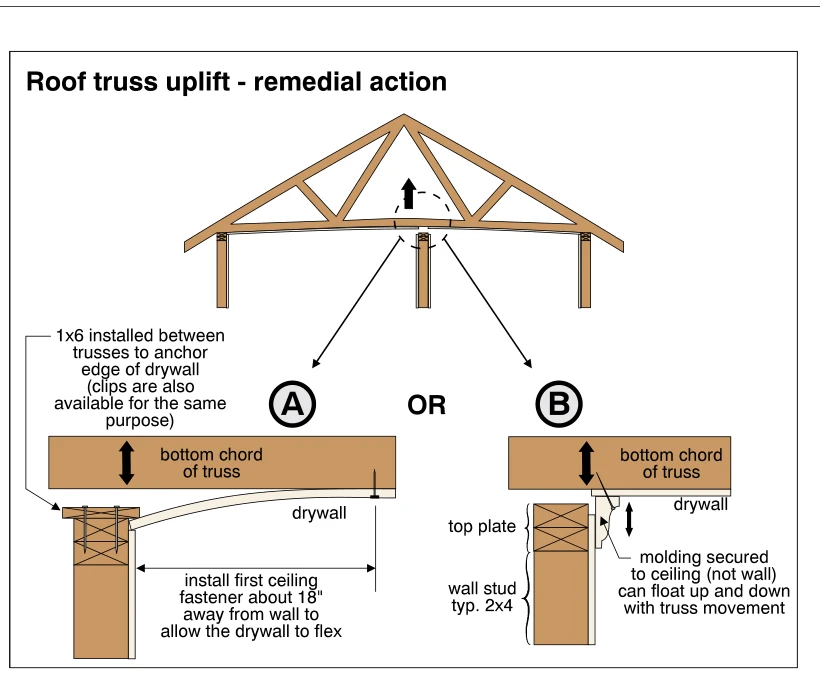
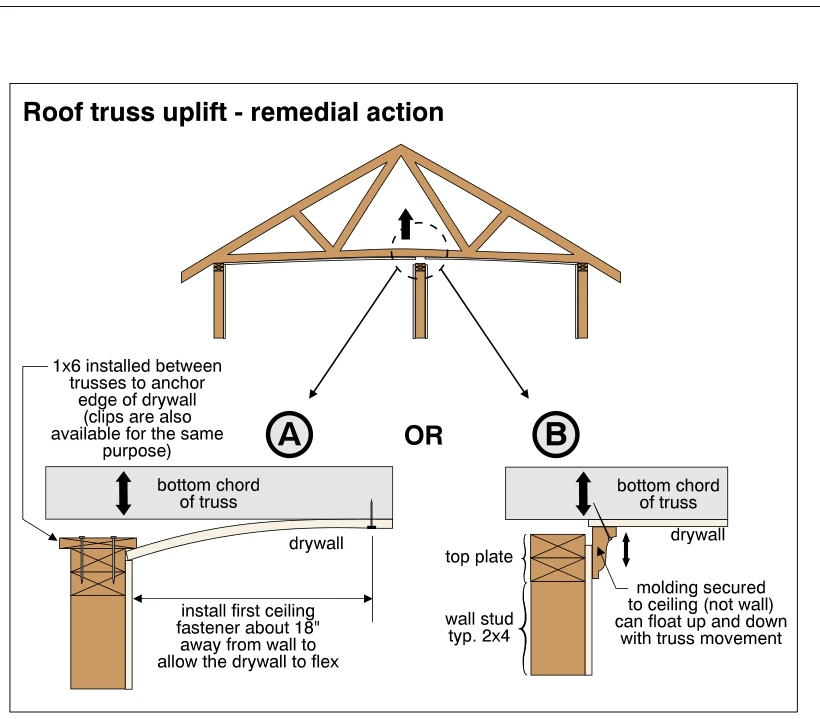
2018Roof truss uplift - remedial action
· p. 357
The illustration shows a roof truss lifting above an interior partition and two alternative remedial details at the ceiling-to-wall junction. Detail A uses a 1x6 installed between trusses, or clips, to anchor the drywall
 0438
0438Roof truss uplift
· p. 80
Two cross sections illustrate uplift of a wood roof truss spanning exterior walls above a central interior wall. The upper drawing shows insulation around the bottom chord and arrows indicating expansion of colder, wette
 2017
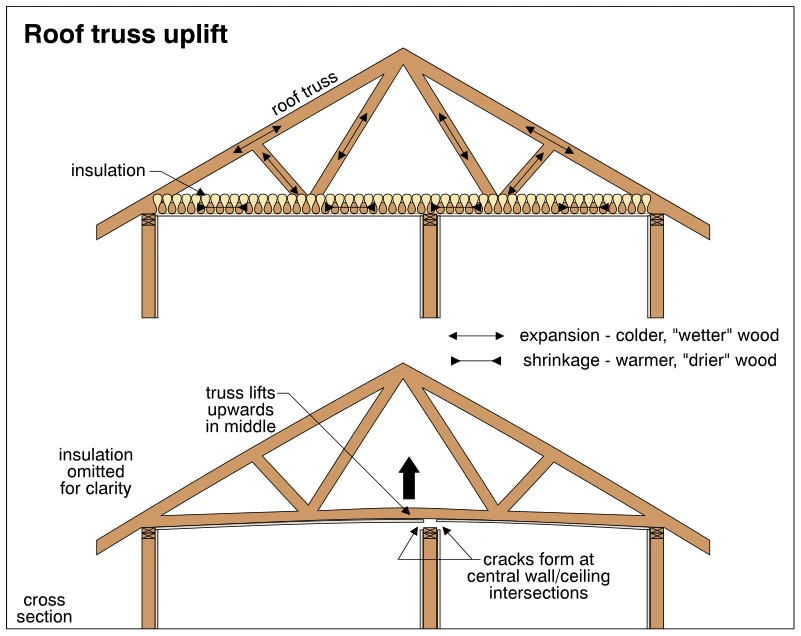
2017Roof truss uplift
· p. 356
Two cross sections illustrate roof truss uplift above an interior partition. The upper view shows a wood roof truss with insulation along its bottom chord and arrows indicating expansion of colder, wetter wood and shrink
 0354
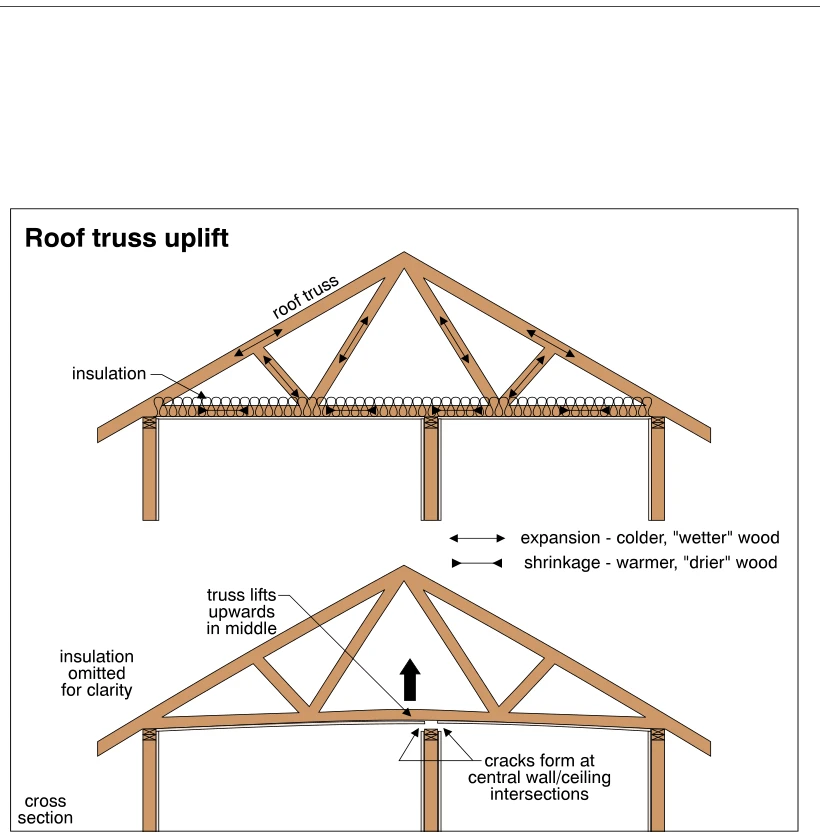
0354Roof truss uplift
· p. 62
Two cross sections illustrate uplift of a wood roof truss above a central interior wall. The upper drawing shows insulation around the bottom chord and arrows indicating expansion of colder, wetter wood and shrinkage of