· p. 82
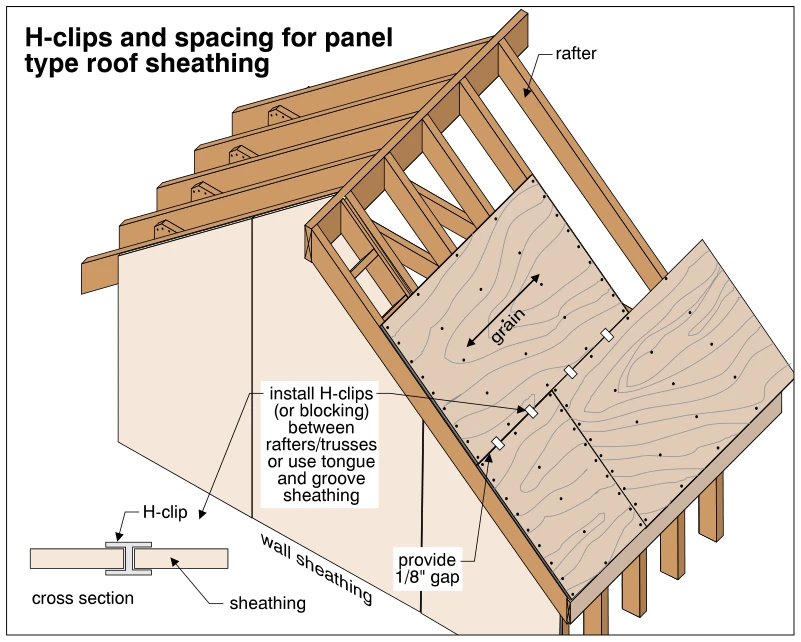
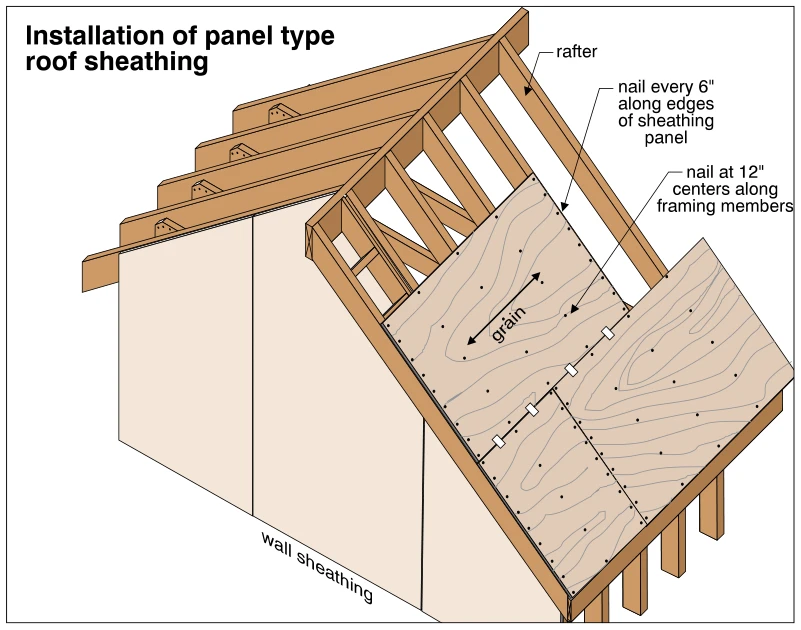
The illustration shows plywood roof sheathing partially installed over a pitched wood roof frame, with exposed rafters and wall sheathing below. The grain direction is indicated perpendicular to the rafters, and adjacent