
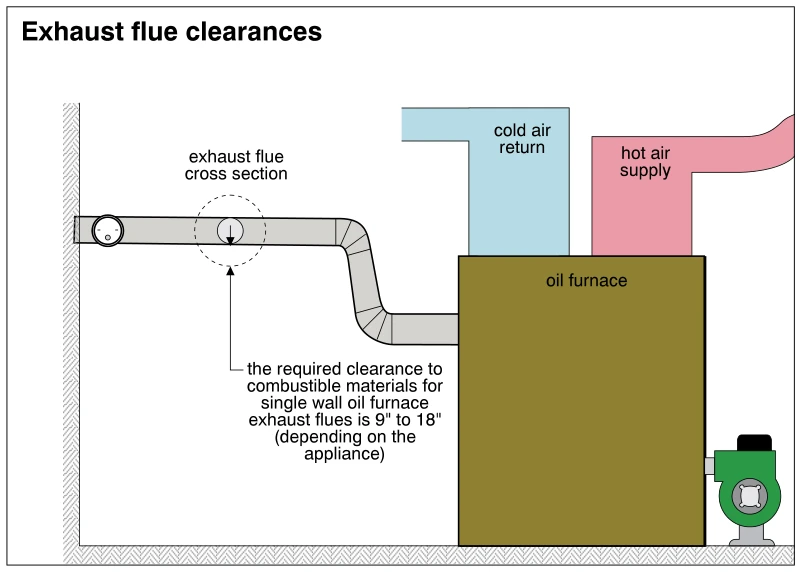
Related illustrations
 1592
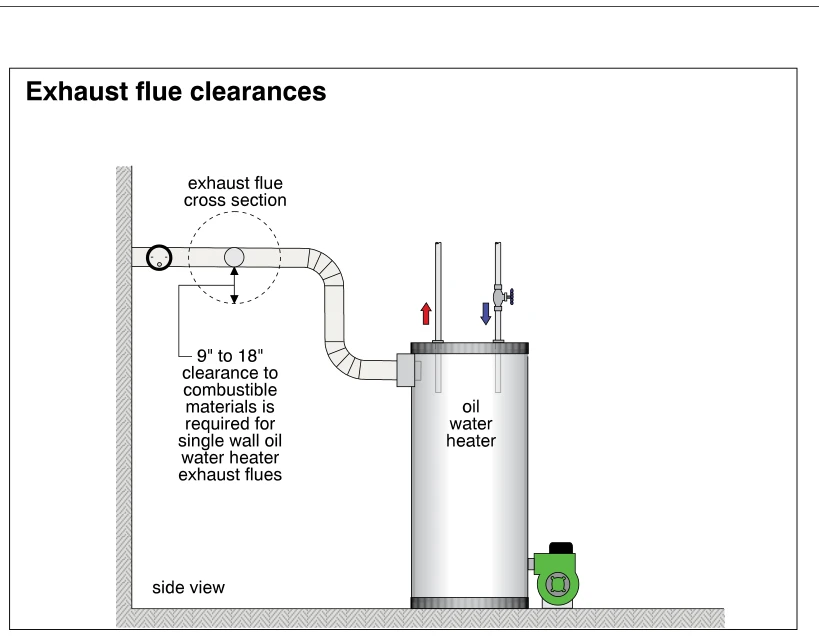
1592Exhaust flue clearances
· p. 278
The side-view illustration shows an oil-fired tank water heater with a single-wall exhaust flue extending from its upper side toward a wall. Elbows connect the lower horizontal section to a vertical rise and an upper hor
 1154
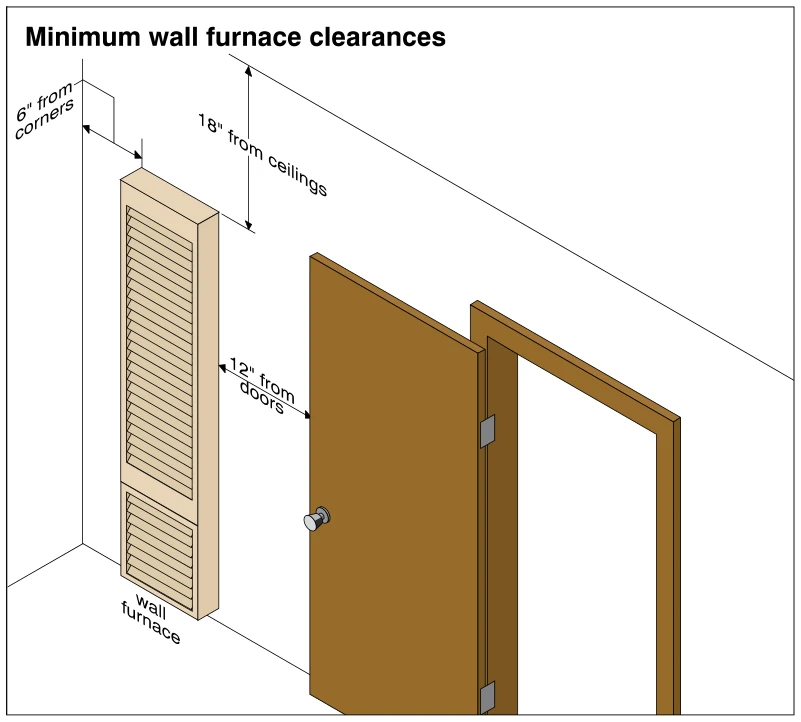
1154Minimum wall furnace clearances
· p. 204
The illustration shows a tall, louvered wall furnace installed near an inside wall corner and an open hinged door. Dimension arrows indicate minimum clearances of 6 inches from corners, 18 inches from ceilings, and 12 in
 0758
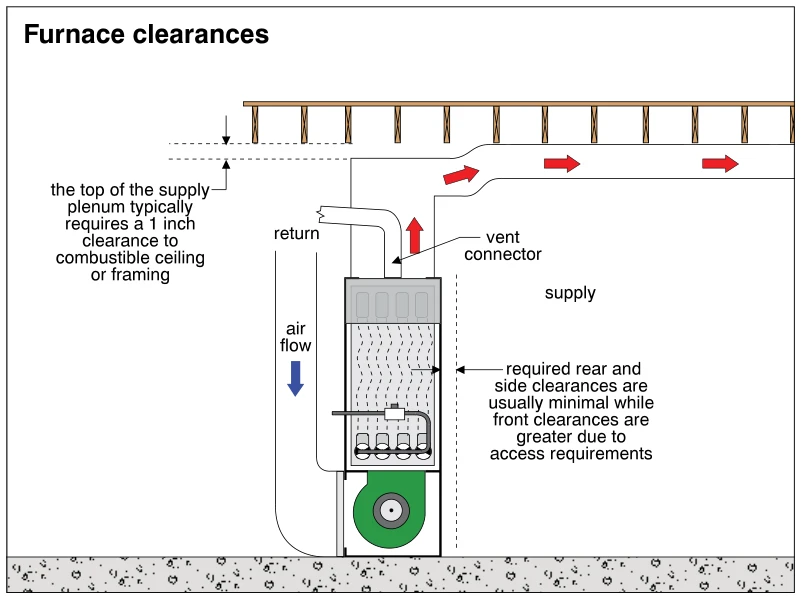
0758Furnace clearances
· p. 123
The illustration shows a cutaway of an upflow furnace with a blower at the bottom, heating components above, a return duct on the left, and a supply plenum extending upward into a horizontal duct. Blue and red arrows ind