
Related illustrations
 0959
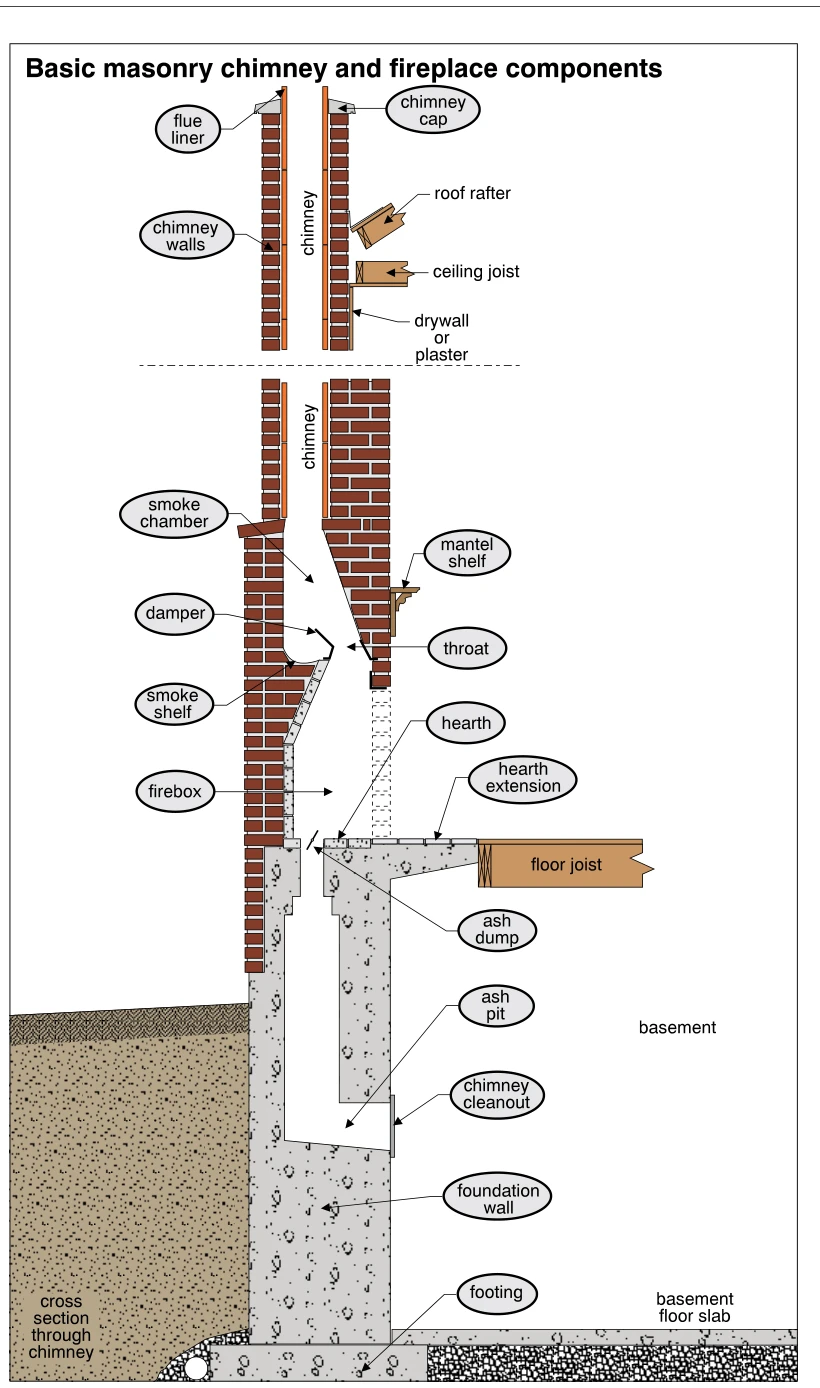
0959Basic masonry chimney and fireplace components
· p. 163
The illustration shows a cross section through a masonry fireplace and chimney, from the foundation footing to the chimney cap. The firebox opens through a throat and damper into the smoke chamber, which narrows into the
 0958
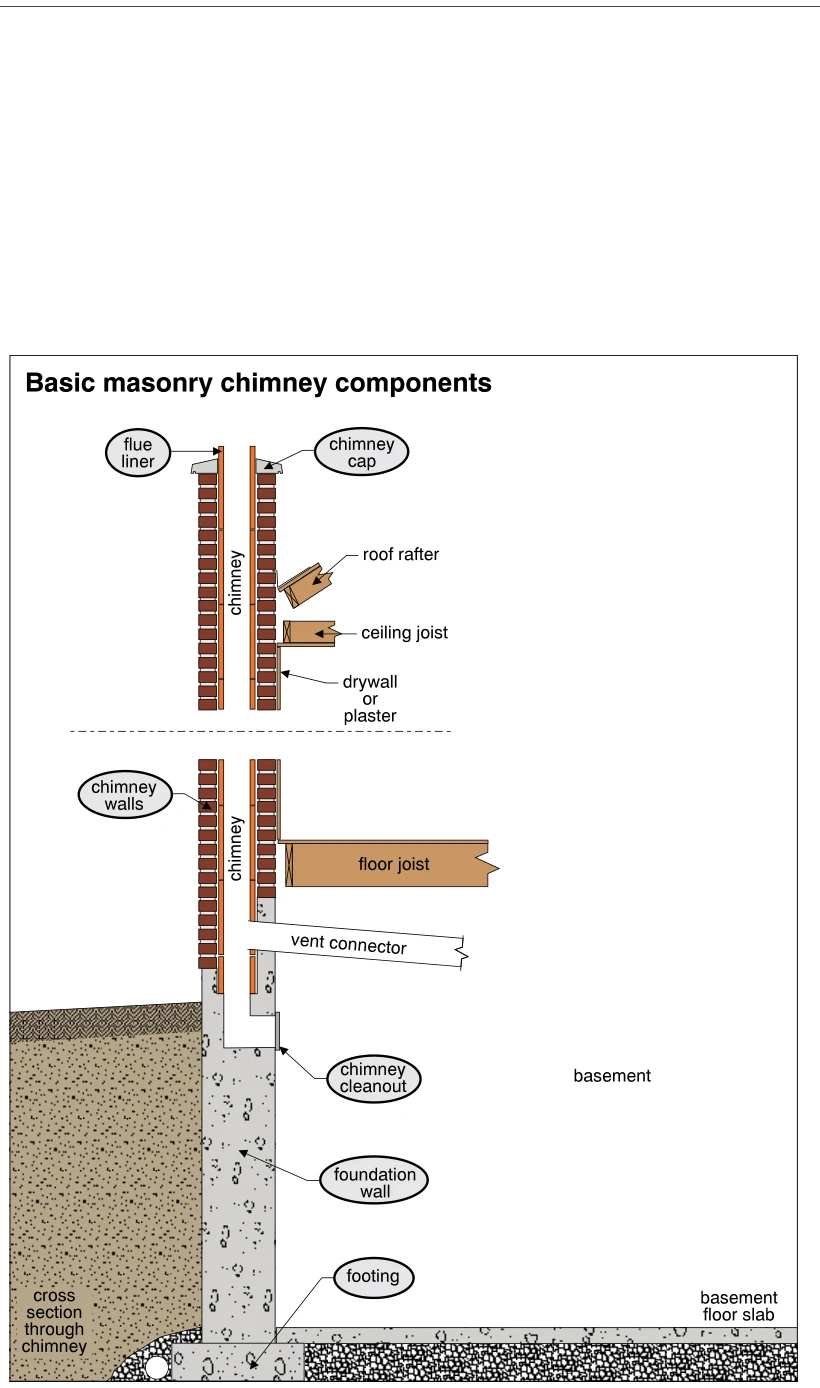
0958Basic masonry chimney components
· p. 163
The illustration presents a vertical cross section of a masonry chimney from its footing to its cap, with a break in the drawing between upper and lower portions. Brick chimney walls surround a flue liner that projects a