
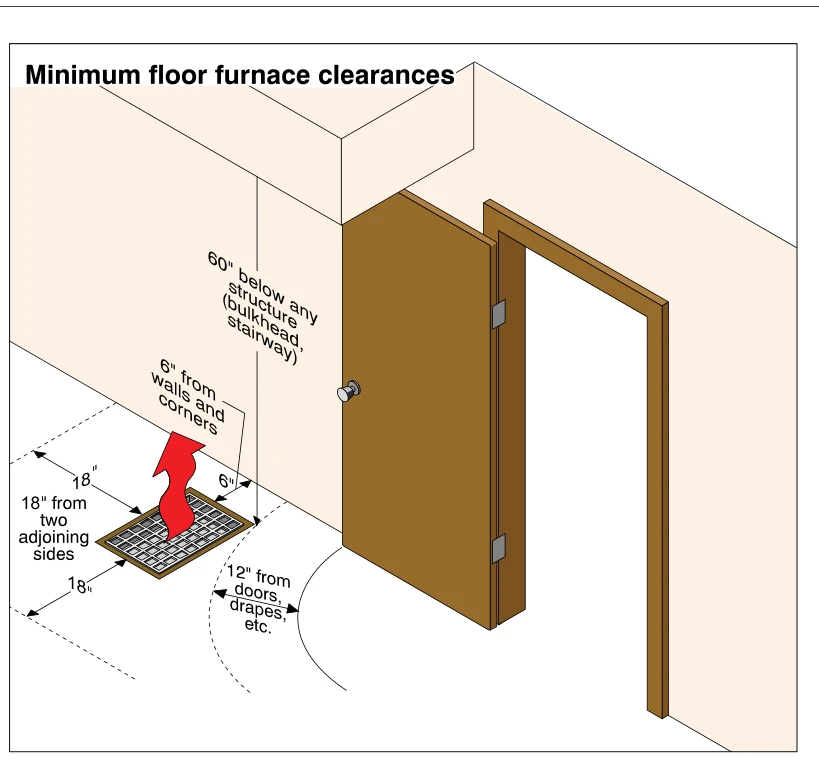
Related illustrations
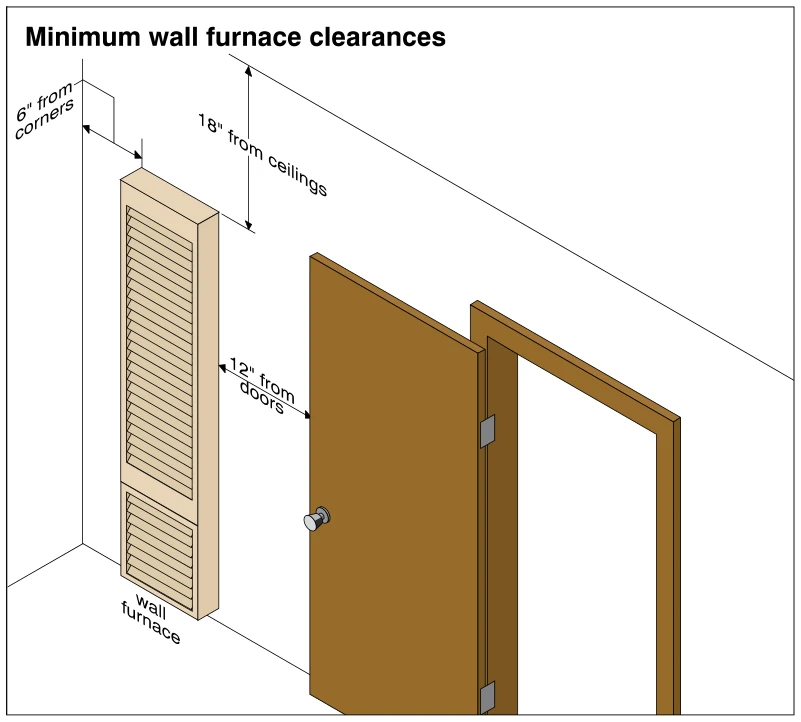 1154
1154Minimum wall furnace clearances
· p. 204
The illustration shows a tall, louvered wall furnace installed near an inside wall corner and an open hinged door. Dimension arrows indicate minimum clearances of 6 inches from corners, 18 inches from ceilings, and 12 in
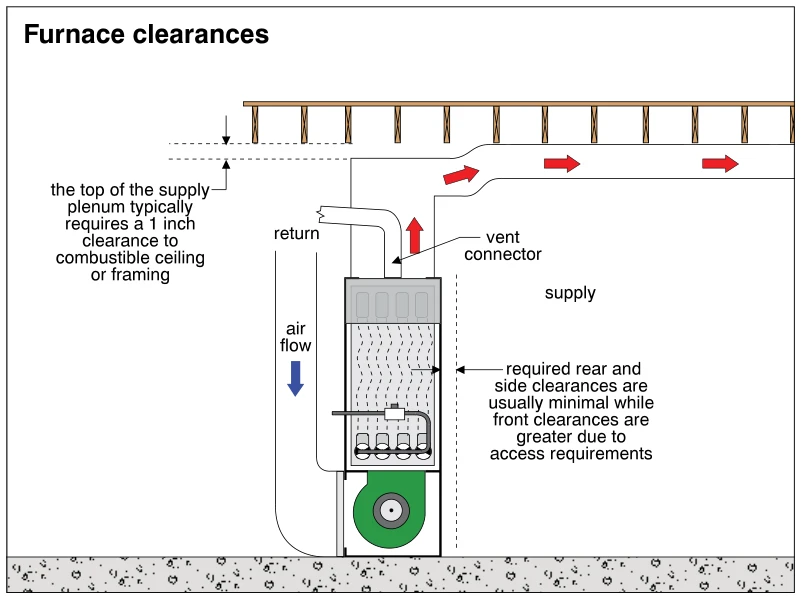 0758
0758Furnace clearances
· p. 123
The illustration shows a cutaway of an upflow furnace with a blower at the bottom, heating components above, a return duct on the left, and a supply plenum extending upward into a horizontal duct. Blue and red arrows ind
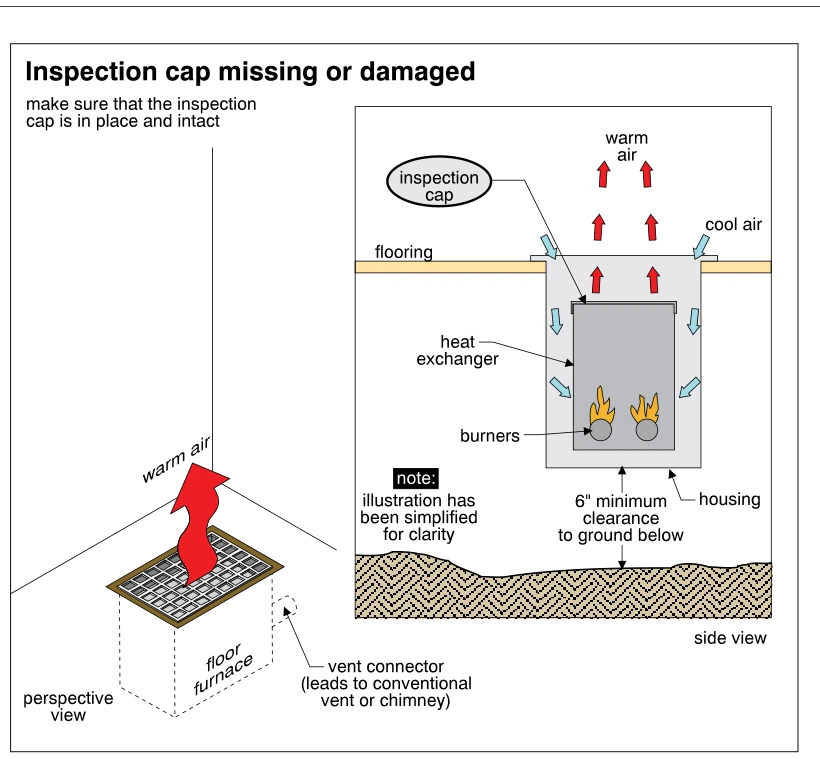 1161
1161Inspection cap missing or damaged
· p. 206
The illustration shows a gas-fired floor furnace in perspective and a simplified side section beneath the flooring. The section identifies burners within the heat exchanger, an inspection cap at its top, and an outer hou