
Related illustrations
 0726
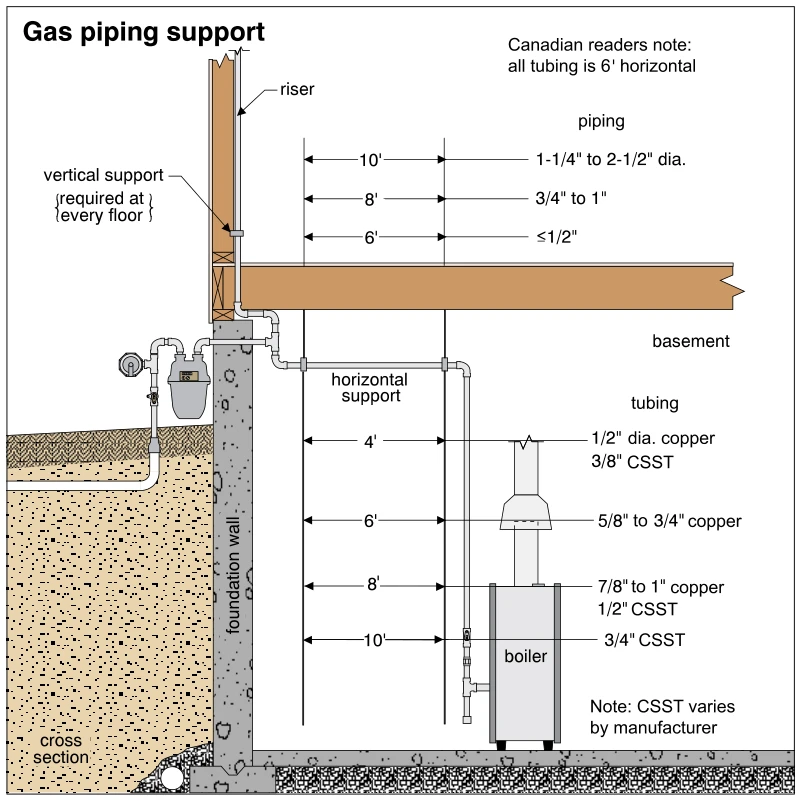
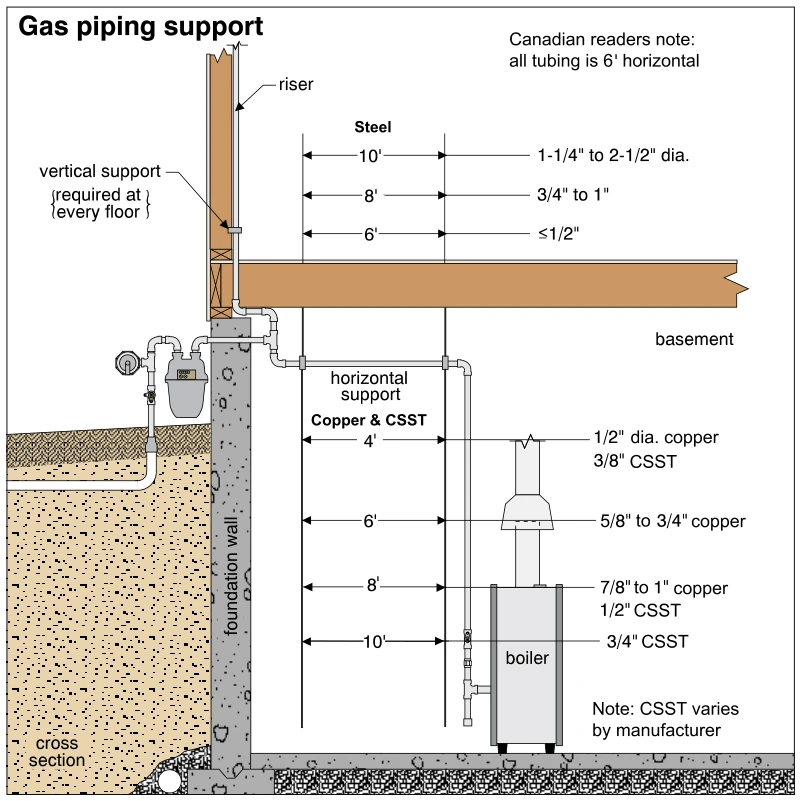
0726Gas piping support
· p. 115
The illustration shows a building cross section with an exterior gas meter and gas piping passing through a foundation wall to a basement boiler and a vertical riser. The riser is supported at the floor level, with an an
 0720
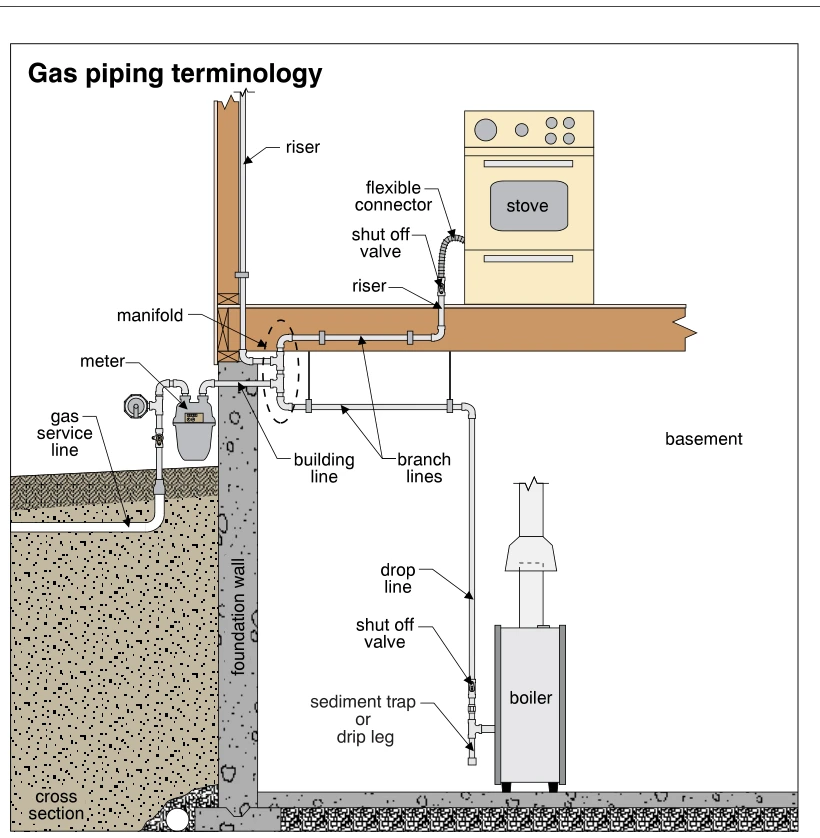
0720Gas piping terminology
· p. 114
The cross-sectional drawing traces an underground gas service line to an exterior meter and through the foundation wall into the building. A building line connects to a manifold serving branch lines and risers. One branc