
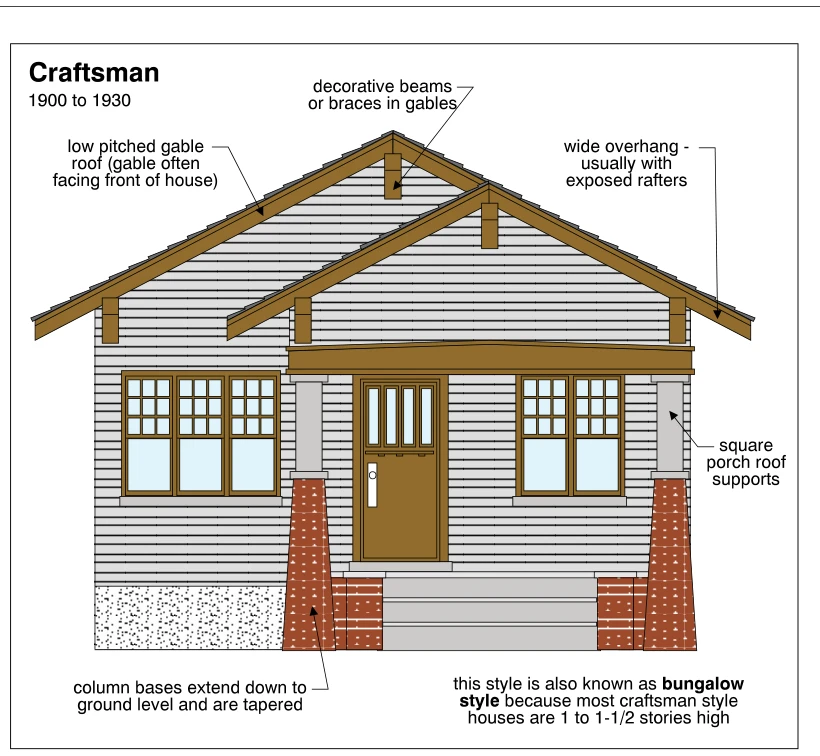
Related illustrations
 0434
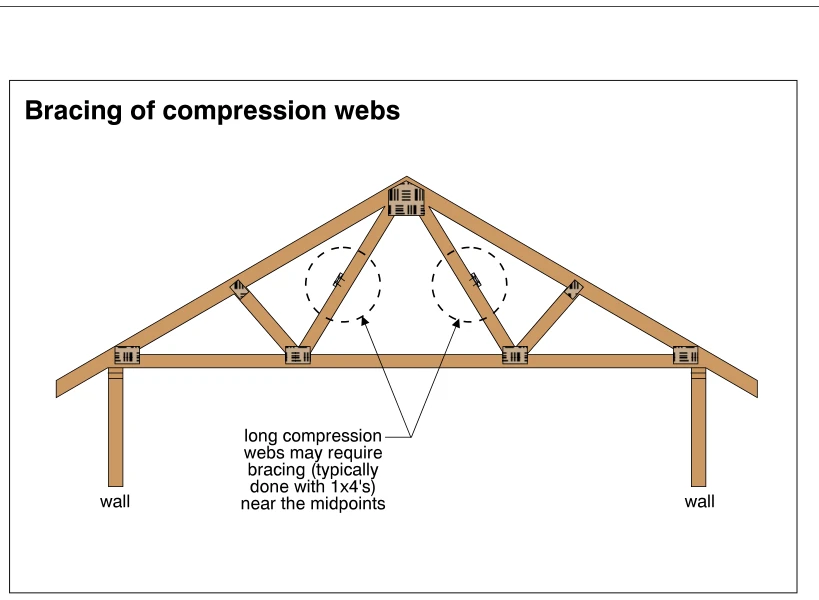
0434Bracing of compression webs
· p. 80
The illustration shows a wood roof truss supported on walls at each end, with sloping top chords, a horizontal bottom chord, and diagonal webs connected by metal connector plates. Two long compression webs extend from th
 1001
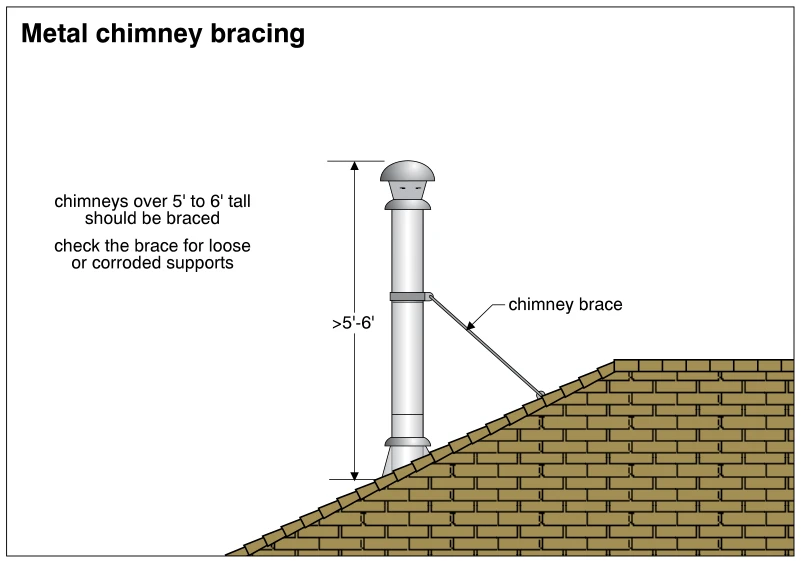
1001Metal chimney bracing
· p. 172
The illustration shows a tall metal chimney projecting above a sloped, shingle-covered roof. A diagonal chimney brace connects a band around the chimney to the roof surface uphill of the penetration. A vertical dimension
 0399.9
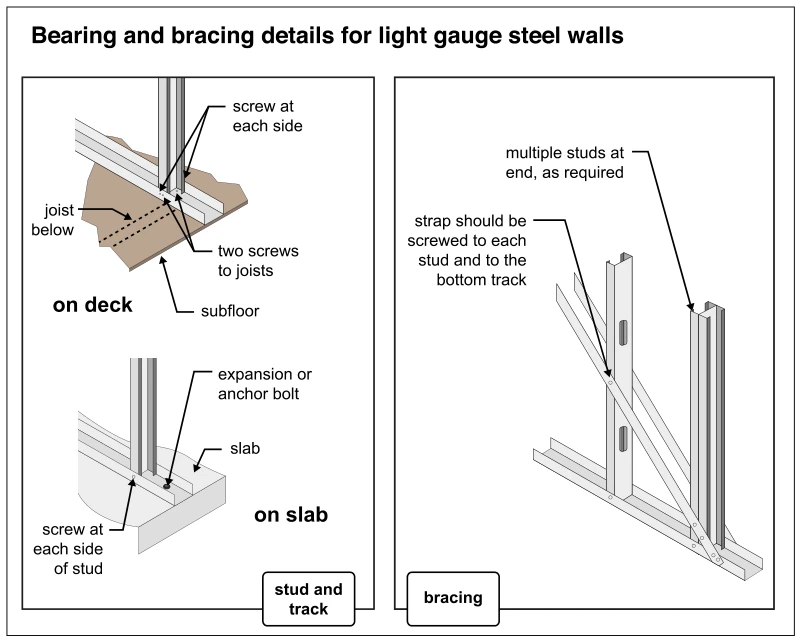
Bearing and bracing details for light gauge steel walls
· p. 71
The illustration shows anchorage and diagonal bracing details for light gauge steel stud walls. At a framed deck, the stud is screwed to the bottom track at each side, and the track is secured through the subfloor to the
 0440
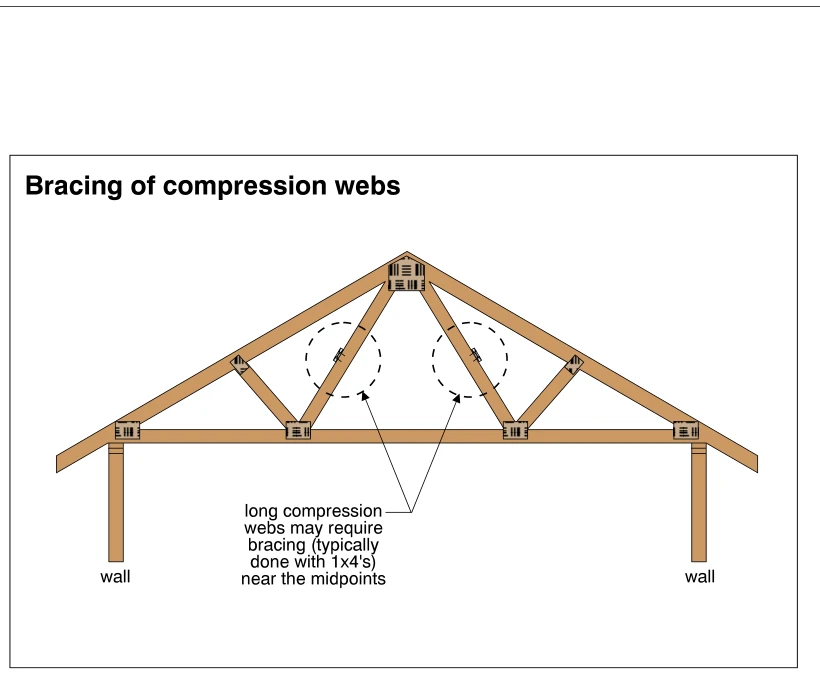
0440Bracing of compression webs
· p. 81
The illustration shows a triangular wood roof truss bearing on walls at both ends of its horizontal bottom chord. Sloping top chords and diagonal web members are joined with metal connector plates. Dashed circles highlig
 0961
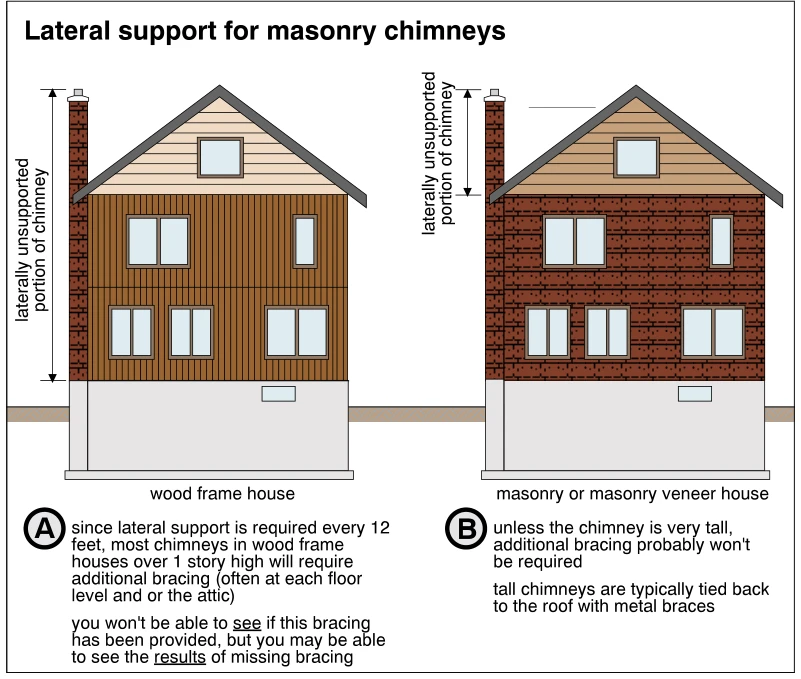
0961Lateral support for masonry chimneys
· p. 163
Two house elevations compare lateral support conditions for exterior masonry chimneys on a wood frame house and a masonry or masonry veneer house. On the wood frame house, a dimension arrow identifies the laterally unsup
 0432.8
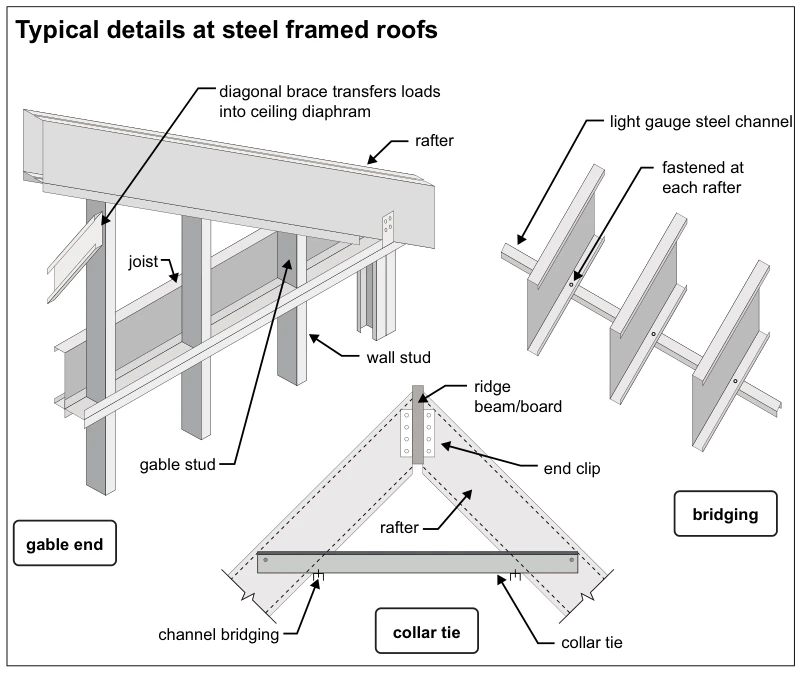
Typical details at steel framed roofs
· p. 79
Three details illustrate light-gauge steel roof framing at a gable end, rafter bridging, and a collar tie. The gable-end detail shows rafters, joists, wall studs, and gable studs, with a diagonal brace identified as tran
 0376
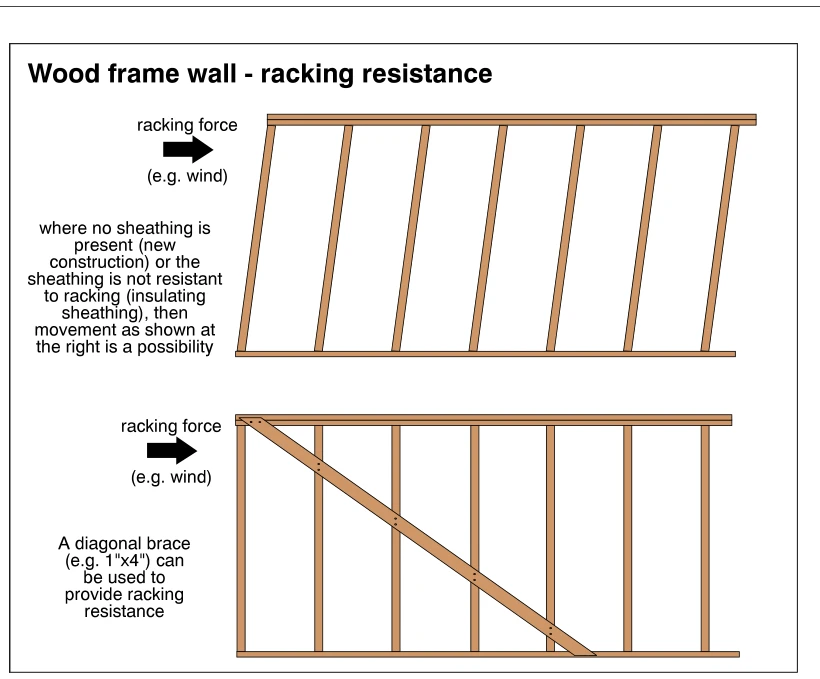
0376Wood frame wall - racking resistance
· p. 67
Two wood stud wall diagrams compare behavior under a horizontal racking force, such as wind. The upper wall is distorted into a parallelogram, with the studs leaning and the top plate displaced relative to the bottom pla
 0382
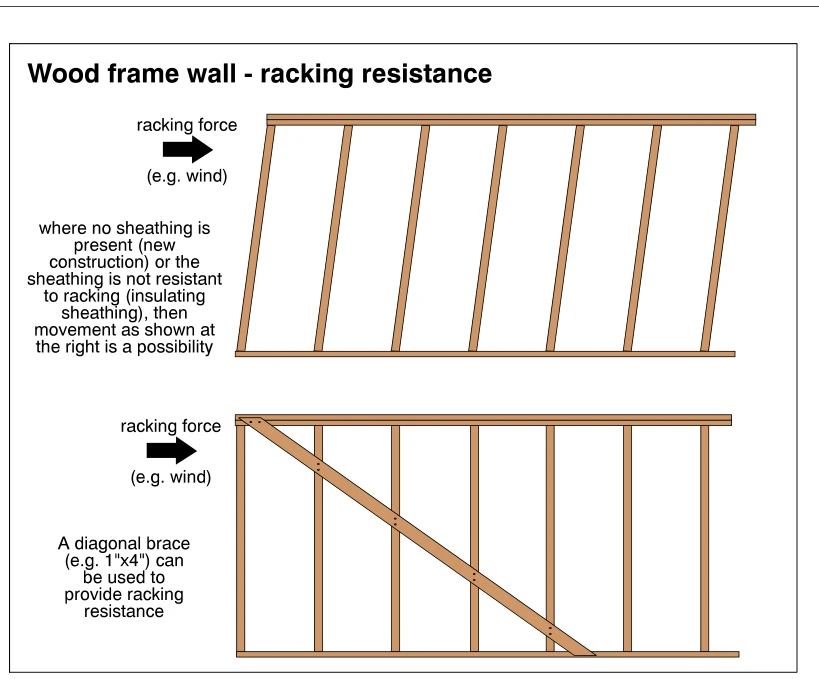
0382Wood frame wall - racking resistance
· p. 68
The illustration compares two wood stud walls subjected to a horizontal racking force, such as wind. The upper wall is distorted into a parallelogram, with its studs leaning as the top moves sideways relative to the bott