
Related illustrations
 0393
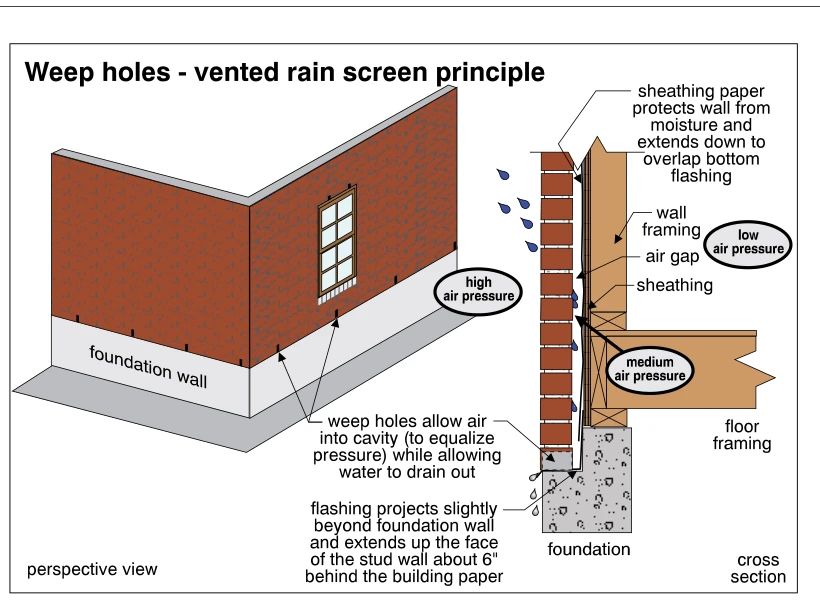
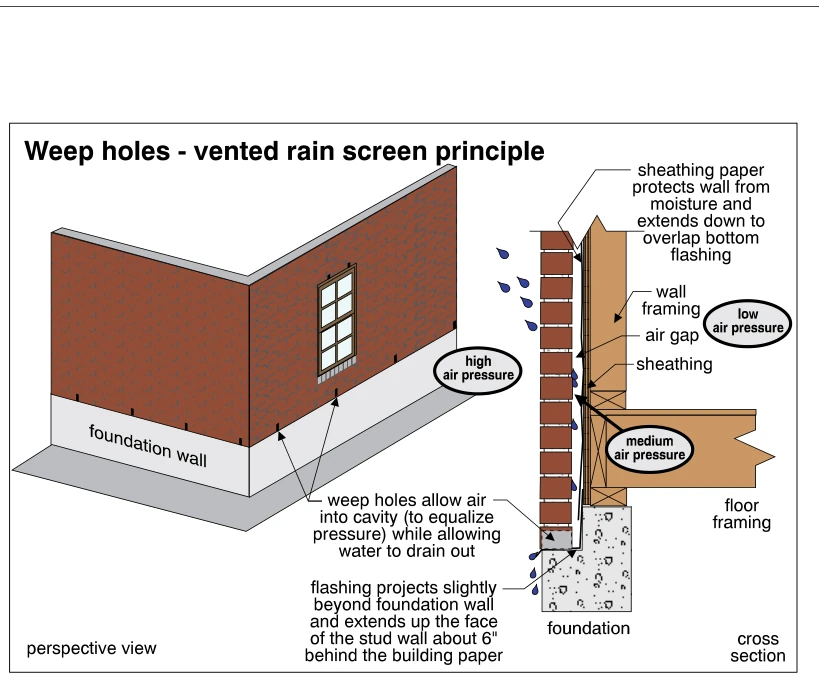
0393Weep holes - vented rain screen principle
· p. 70
The illustration shows a perspective view of a brick veneer wall and a cross section through its base at the foundation and floor framing. Weep holes at the bottom of the veneer admit air to the cavity to equalize pressu
 0394
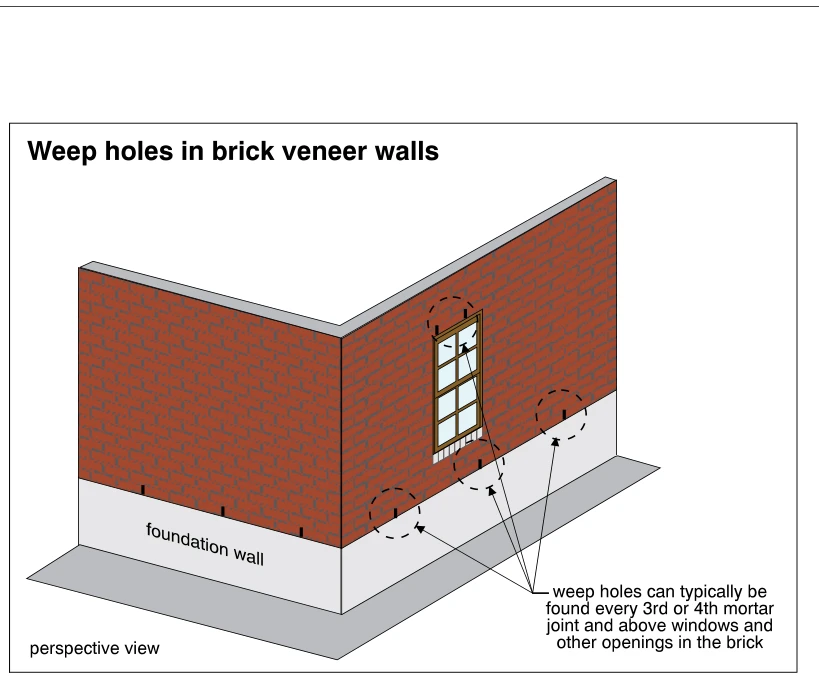
0394Weep holes in brick veneer walls
· p. 70
A perspective view shows two brick veneer walls meeting at an exterior corner above a foundation wall. Small open vertical mortar joints at the base of the veneer represent weep holes. A window is shown in one wall, with