
Related illustrations
 1765
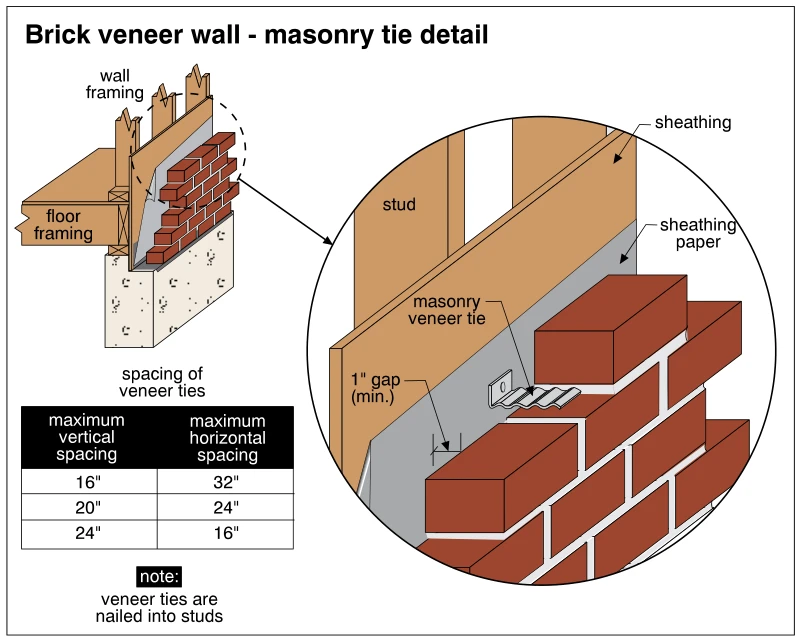
1765Brick veneer wall - masonry tie detail
· p. 315
The illustration shows a brick veneer wall outside a wood-framed wall, with an enlarged detail of a masonry veneer tie. Sheathing and sheathing paper separate the studs from an air space labeled as a minimum 1-inch gap b
 1780
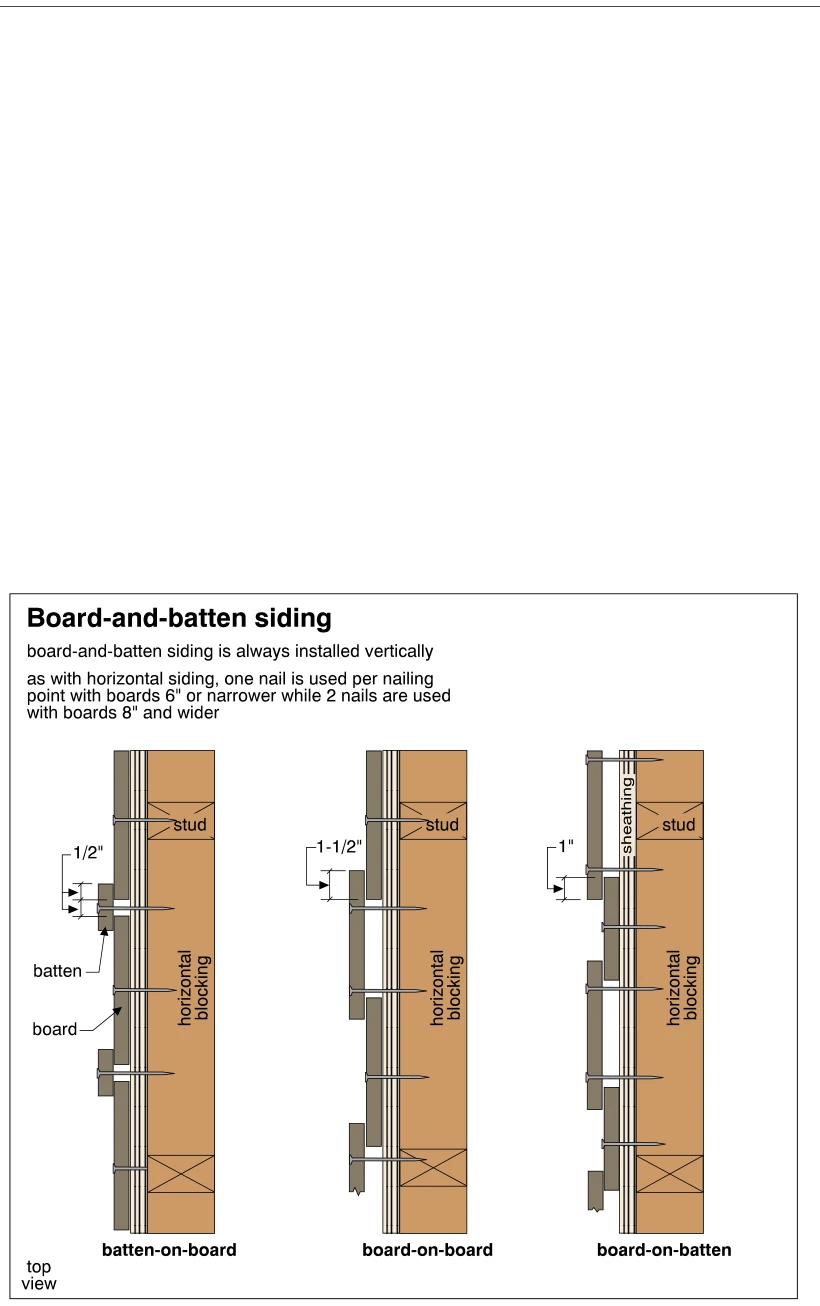
1780Board-and-batten siding
· p. 321
Three top-view details show vertical wood siding arrangements labeled batten-on-board, board-on-board, and board-on-batten. Narrow battens cover joints between wide boards in the first arrangement, wide boards overlap in
 1783
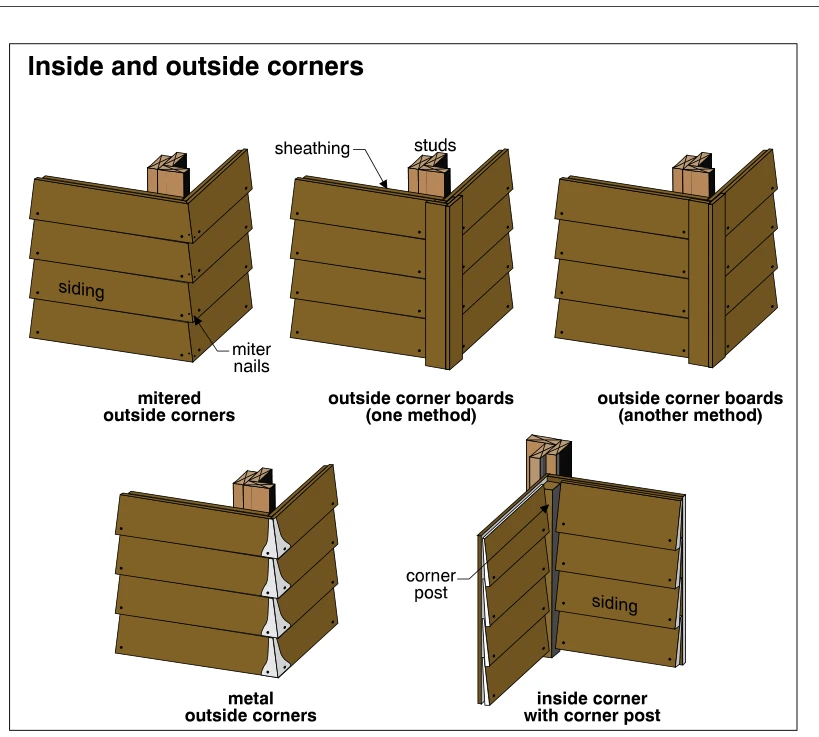
1783Inside and outside corners
· p. 322
The illustration shows five ways to finish corners in horizontal wood lap siding over sheathing and stud framing. One outside corner uses mitered siding ends secured with miter nails, while two others use different arran