
Related illustrations
 0086
0086Dormer siding flashings
· p. 23
The illustration shows a gable-roof dormer with a window projecting from a shingled main roof. Step flashings follow the sloping junction between the dormer sidewall and the main roof, interwoven with the shingle courses
 0073
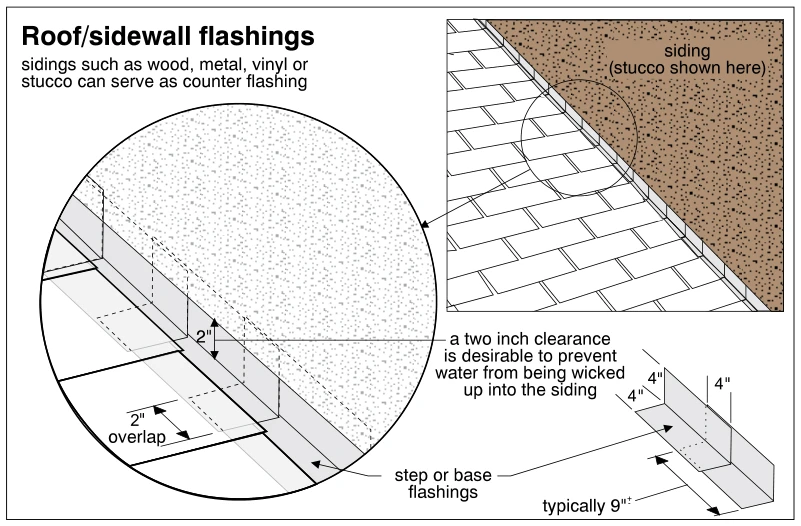
0073Roof/sidewall flashings
· p. 20
The illustration shows a shingled sloping roof meeting a stucco-clad sidewall, with an enlarged detail of the step flashing at the junction. Individual flashing pieces are interwoven with the shingle courses and overlap
 0074
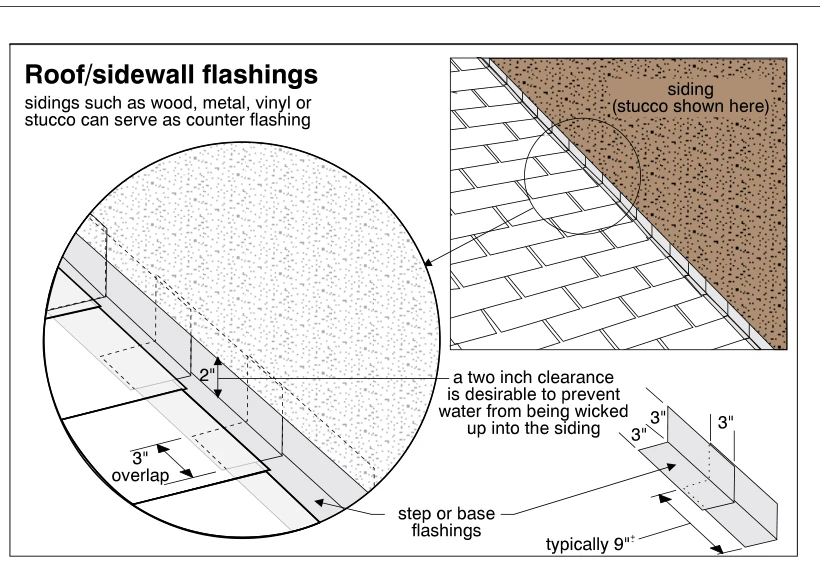
0074Roof/sidewall flashings
· p. 21
The illustration shows a shingled roof meeting a stucco-clad sidewall, with an enlarged detail of the step flashing installation. Individual bent flashing pieces interleave with the shingle courses and extend up the wall