
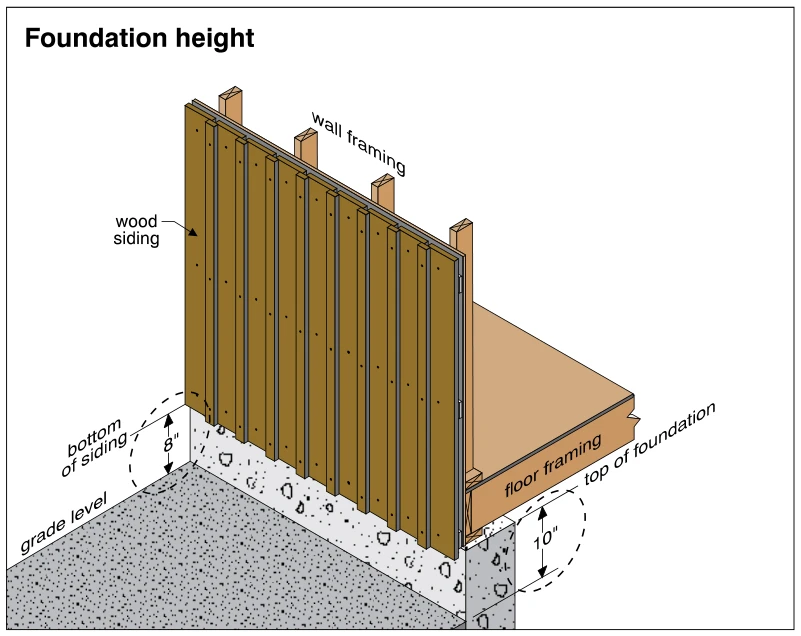
Related illustrations
 0214
0214Stone foundation wall with wood frame exterior walls
· p. 34
The cross section shows a wood-frame exterior wall and floor framing supported on a sill at the top of a stone foundation wall. Wood siding covers the exterior face of the wall framing. The foundation consists of irregul
 0251
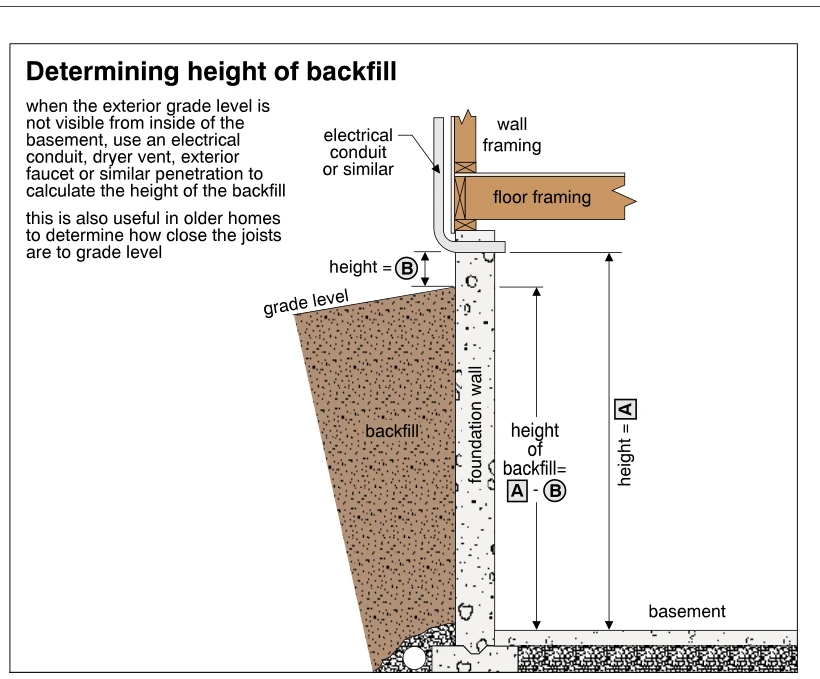
0251Determining height of backfill
· p. 41
The illustration shows a section through a basement foundation wall and footing, with exterior backfill and wood wall and floor framing above. An electrical conduit or similar penetration through the top of the foundatio
 0961
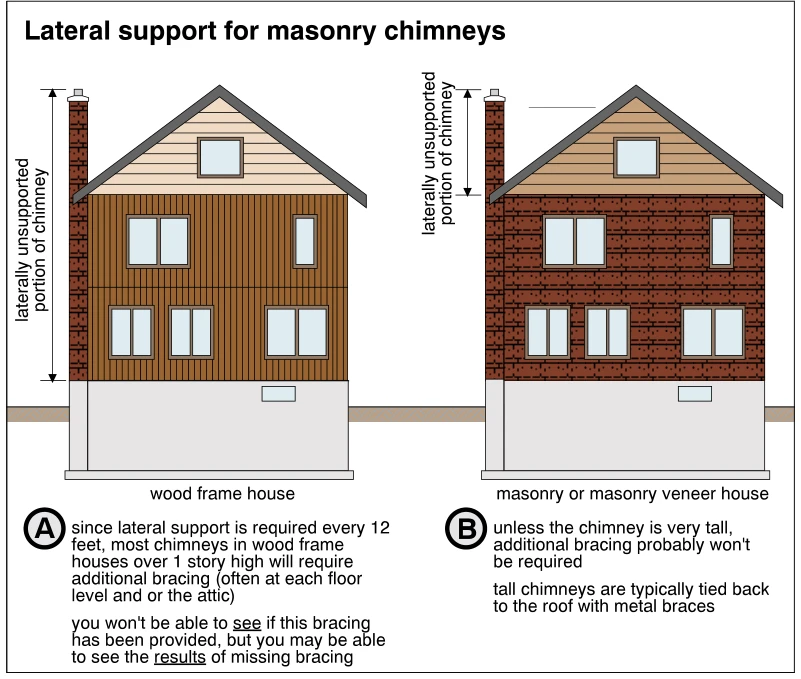
0961Lateral support for masonry chimneys
· p. 163
Two house elevations compare lateral support conditions for exterior masonry chimneys on a wood frame house and a masonry or masonry veneer house. On the wood frame house, a dimension arrow identifies the laterally unsup
 1576
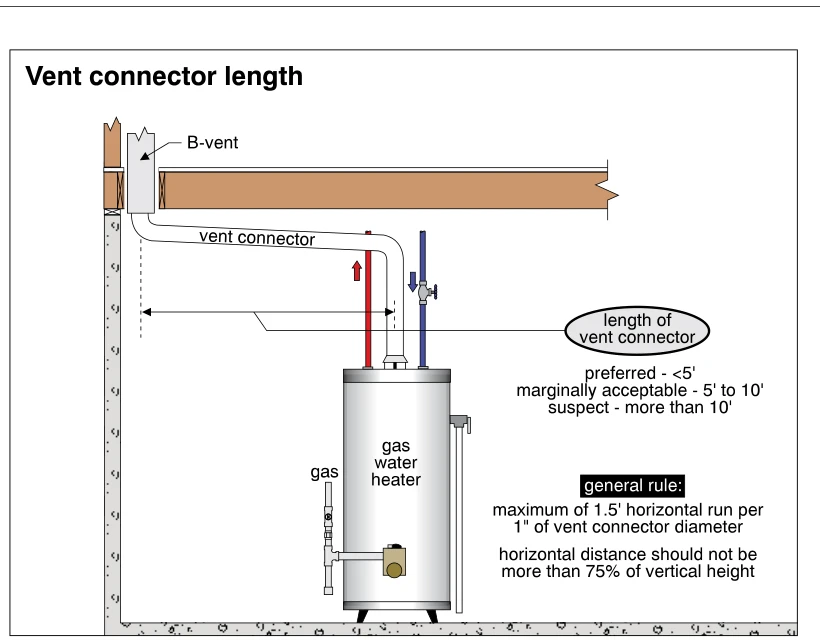
1576Vent connector length
· p. 275
The illustration shows a gas-fired tank water heater connected to a vertical B-vent by a vent connector that rises above the heater and turns toward the wall beneath floor framing. A horizontal dimension line indicates t