· p. 343
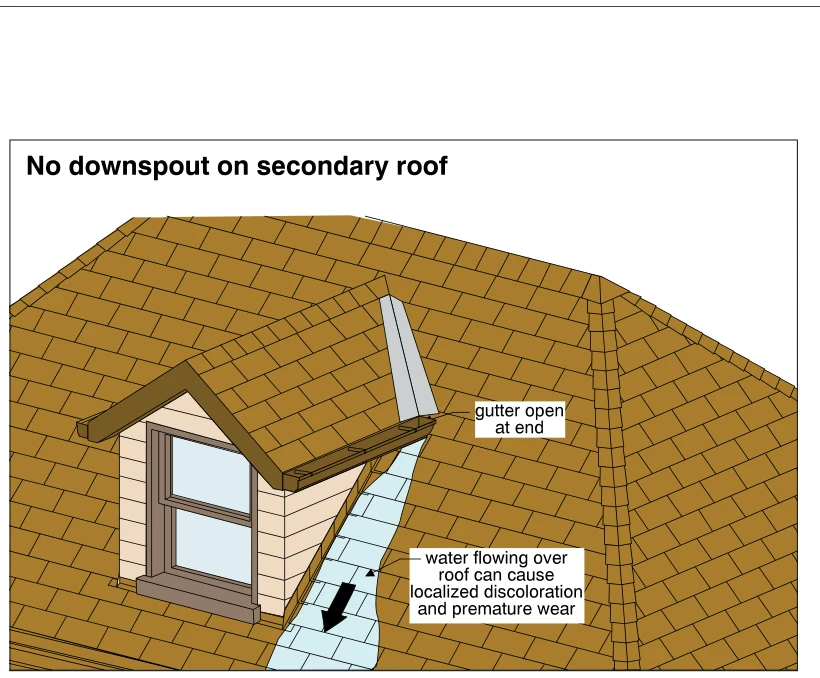
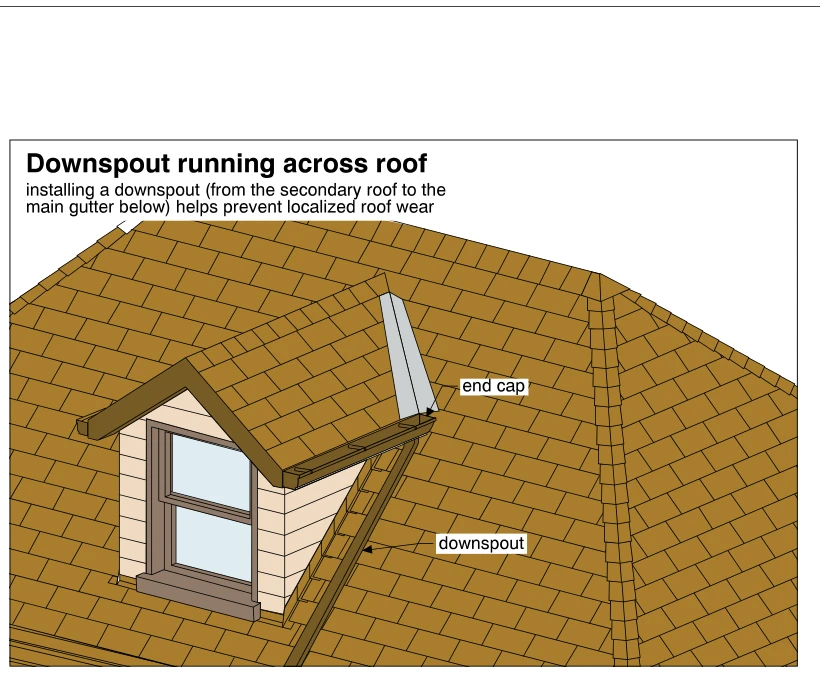
The illustration shows a gabled dormer projecting from a larger shingled roof. A gutter along the dormer eave has a labeled end cap and connects to a downspout running down the main roof slope toward the gutter below. Ex