
Related illustrations
 0121
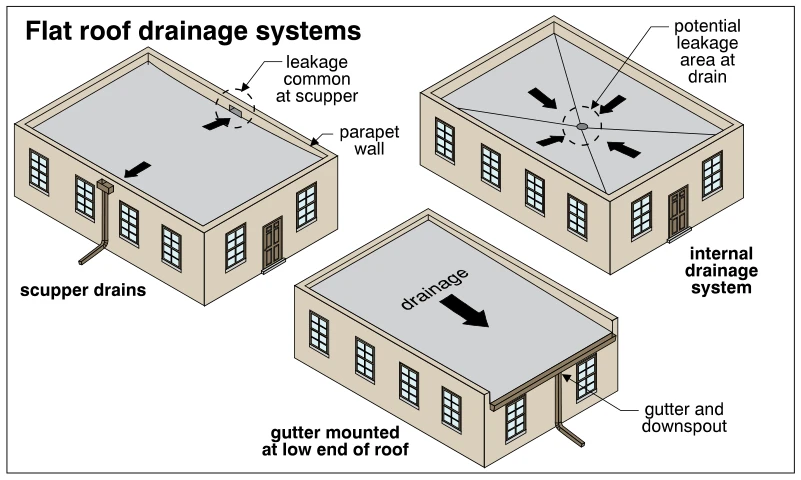
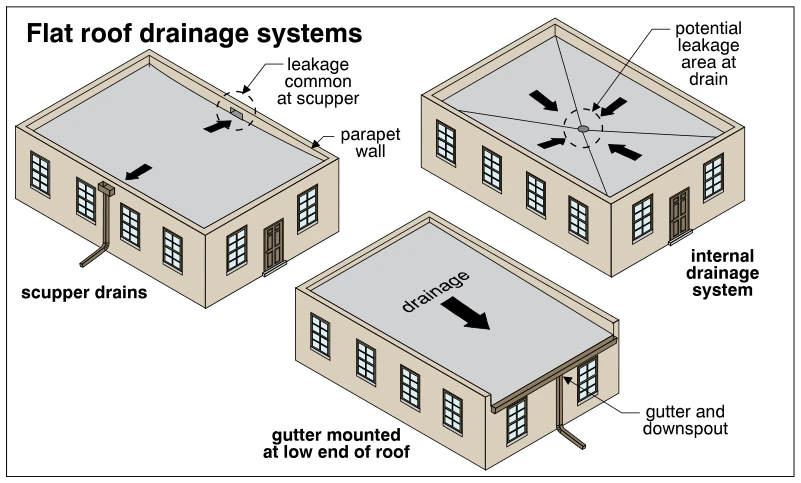
0121Flat roof drainage systems
· p. 28
Three building diagrams illustrate alternative flat-roof drainage arrangements. The scupper arrangement drains through openings in parapet walls, with an exterior downspout shown and a callout identifying leakage as comm
 0088
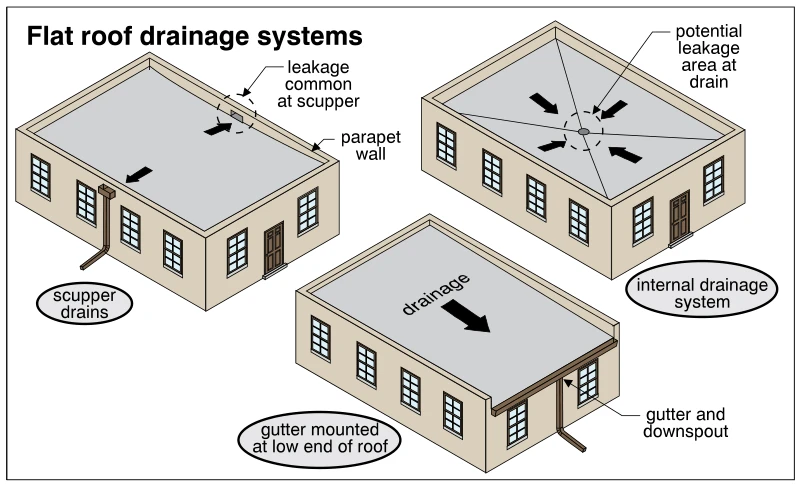
0088Flat roof drainage systems
· p. 23
The illustration shows three drainage arrangements for flat or low-slope roofs. One roof drains through scuppers in parapet walls, with an exterior downspout shown at one outlet and a note identifying leakage as common a