· p. 80
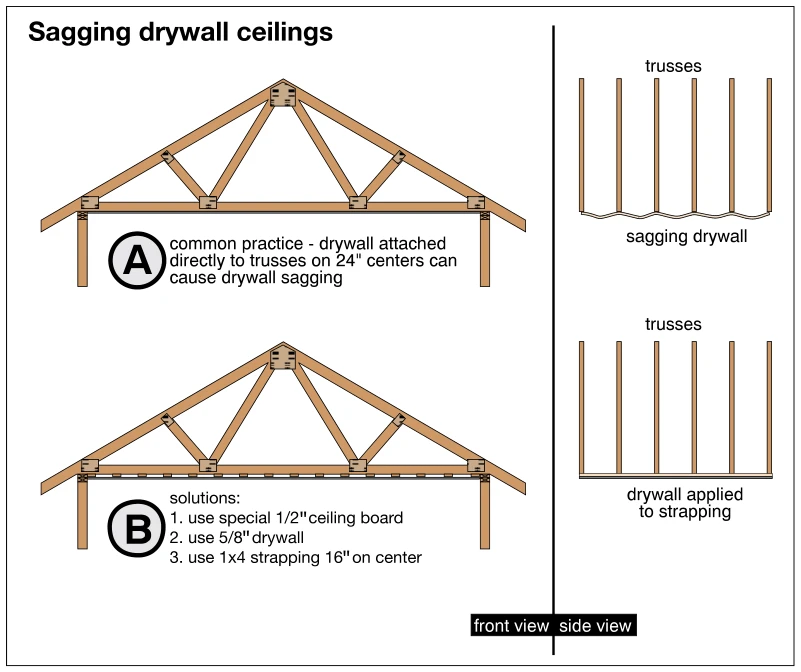
The illustration compares two ceiling-support arrangements beneath wood roof trusses in front and side views. Arrangement A shows drywall attached directly to trusses spaced 24 inches on center, with the side view depict