
Related illustrations
 0217.6
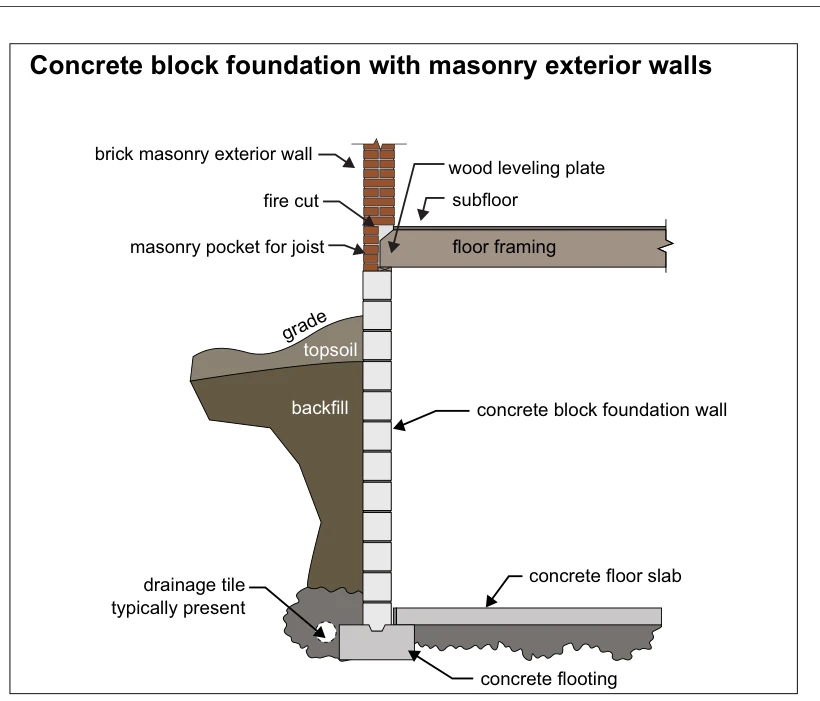
Concrete block foundation with masonry exterior walls
· p. 35
The illustration shows a cross-section of a concrete block foundation wall supporting a brick masonry exterior wall. Wood floor framing enters a masonry pocket, with a fire-cut joist end, a wood leveling plate beneath it
 2086
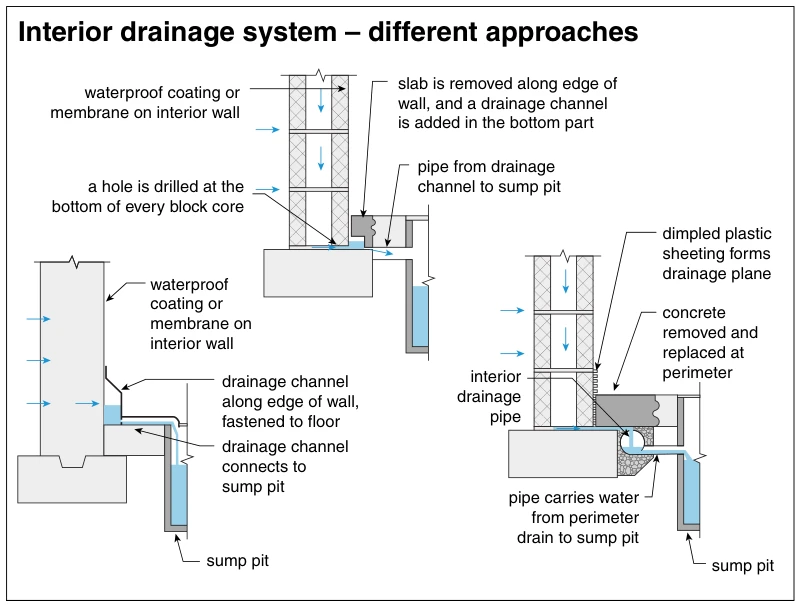
2086Interior drainage system – different approaches
· p. 372
Three cross-sectional details illustrate different interior basement drainage arrangements that direct water to sump pits. The upper detail shows holes drilled at the bottom of concrete block cores, an interior waterproo
 0216
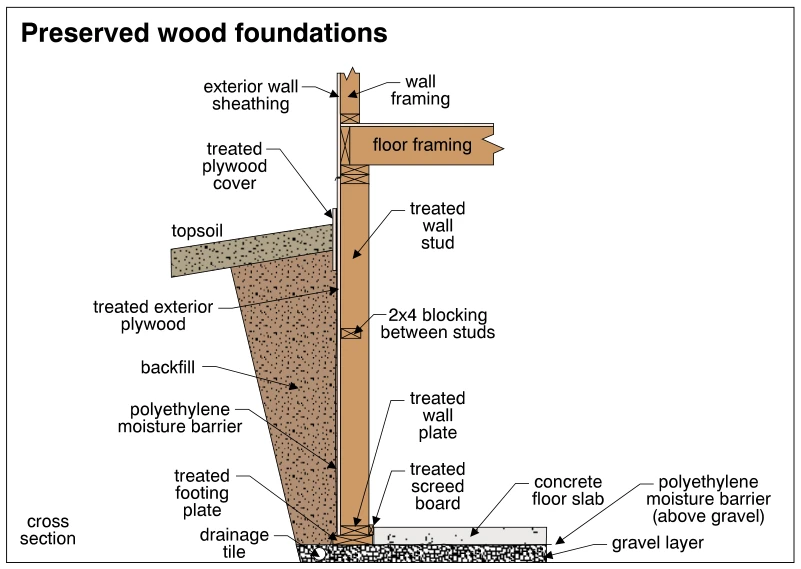
0216Preserved wood foundations
· p. 34
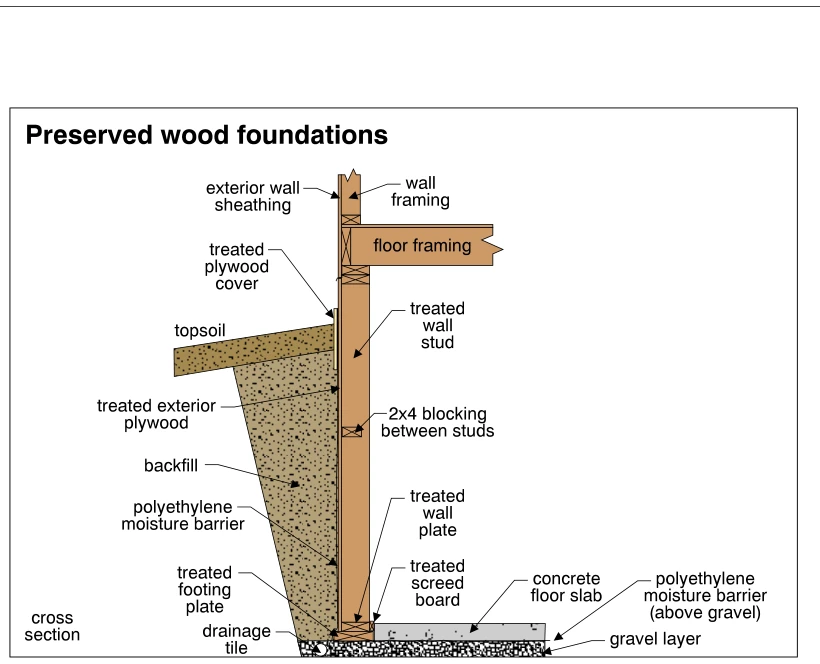
The cross section depicts a preserved wood foundation wall supporting floor framing and an above-grade framed wall. Treated wall studs, 2x4 blocking, and treated exterior plywood form the foundation wall, with a polyethy
 1811
1811Preserved wood foundations
· p. 327
This cross section depicts a preserved wood foundation supporting above-grade wall and floor framing. Treated wall studs with 2x4 blocking support treated exterior plywood, with an exterior polyethylene moisture barrier