
Related illustrations
 0213
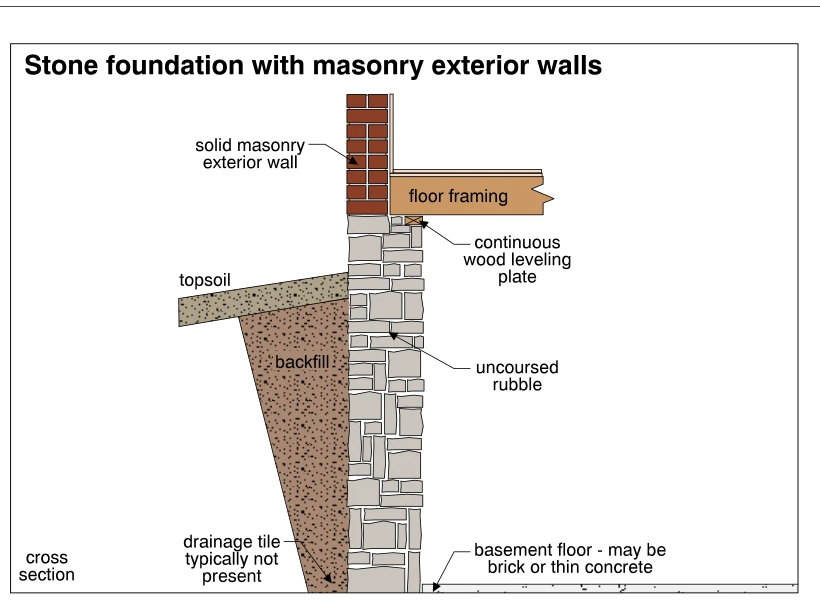
0213Stone foundation with masonry exterior walls
· p. 34
The cross section shows a solid masonry exterior wall supported on an uncoursed rubble stone foundation. Interior floor framing bears at the top of the foundation on a continuous wood leveling plate. Outside, backfill li
 0217.6
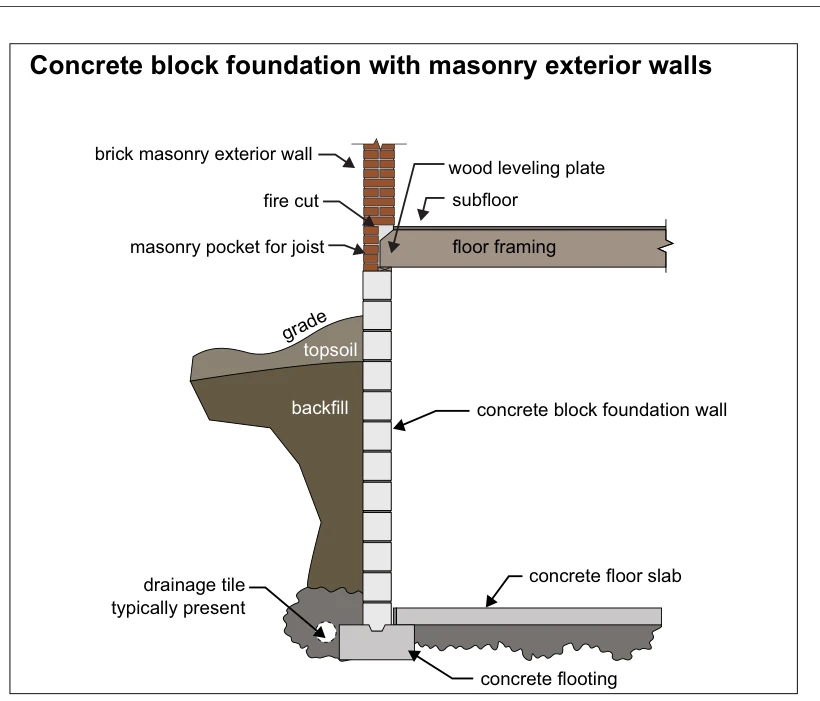
Concrete block foundation with masonry exterior walls
· p. 35
The illustration shows a cross-section of a concrete block foundation wall supporting a brick masonry exterior wall. Wood floor framing enters a masonry pocket, with a fire-cut joist end, a wood leveling plate beneath it
 0214
0214Stone foundation wall with wood frame exterior walls
· p. 34
The cross section shows a wood-frame exterior wall and floor framing supported on a sill at the top of a stone foundation wall. Wood siding covers the exterior face of the wall framing. The foundation consists of irregul
 0217.3
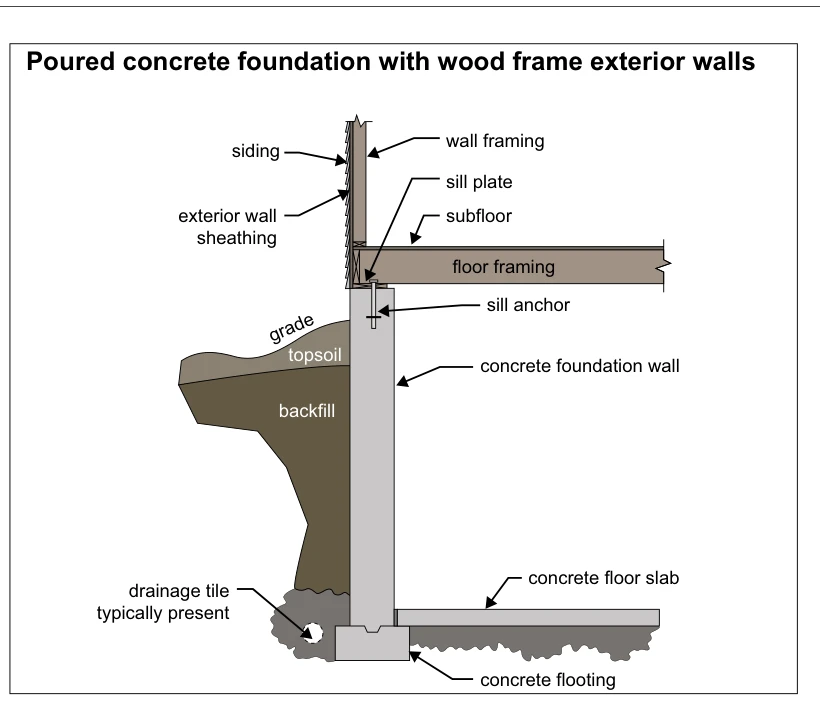
Poured concrete foundation with wood frame exterior walls
· p. 35
The illustration shows a section through a poured concrete foundation supporting wood-framed exterior walls and floor framing. A sill plate sits on the foundation wall and is secured by a sill anchor, with subfloor above
 1382
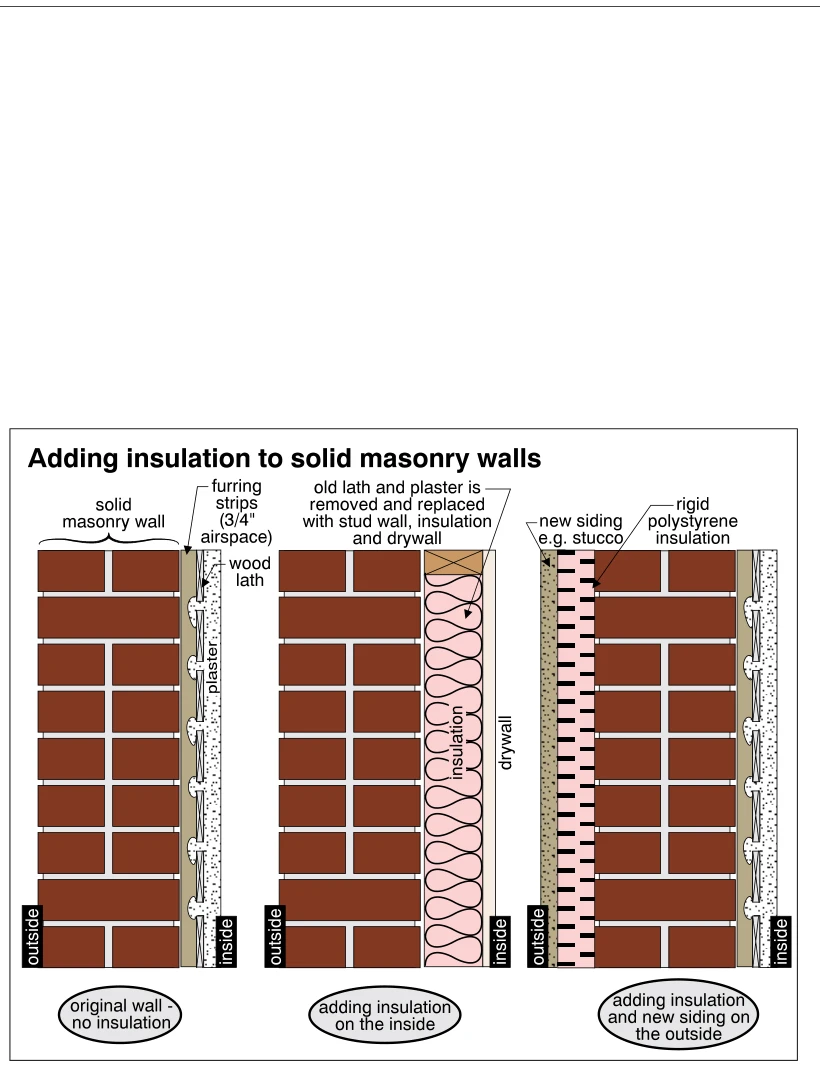
1382Adding insulation to solid masonry walls
· p. 251
Three wall sections compare an uninsulated solid masonry wall with interior and exterior insulation retrofits. The original wall has interior furring strips providing a 3/4-inch airspace, wood lath, and plaster. The inte
 0344
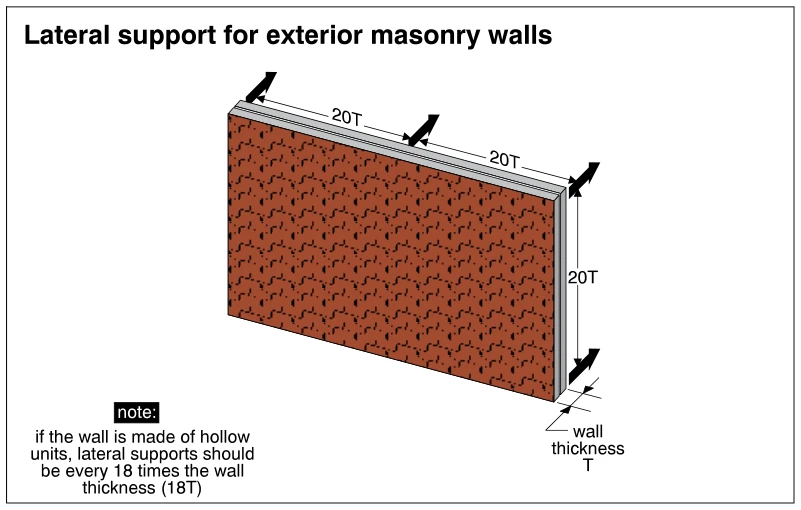
0344Lateral support for exterior masonry walls
· p. 60
The illustration shows an exterior masonry wall panel in perspective, with its thickness identified as T. Heavy arrows indicate lateral support locations along the top and right edge of the wall. Dimension lines identify
 0339
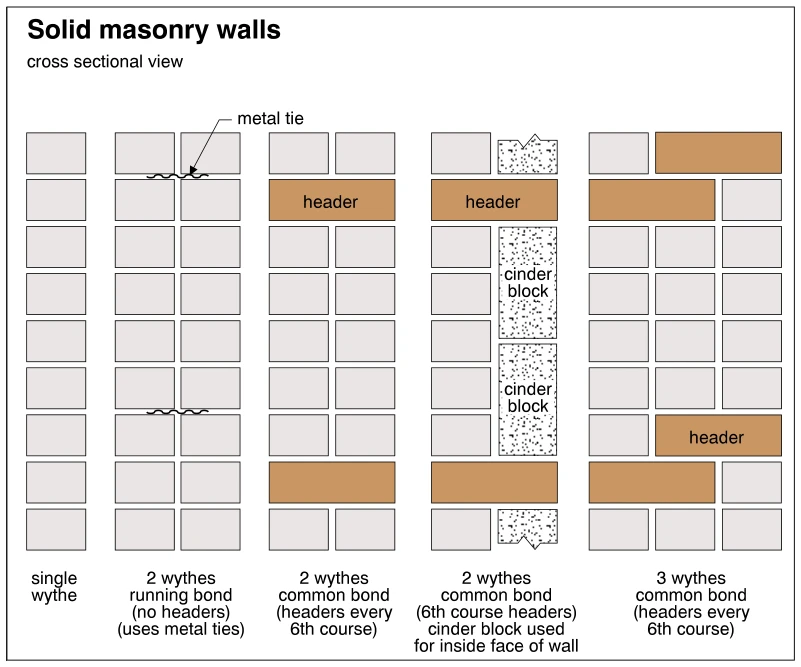
0339Solid masonry walls
· p. 59
Five schematic cross sections show solid masonry walls with one, two, or three wythes. The single-wythe wall is shown beside a two-wythe running-bond wall whose wythes are connected by metal ties rather than headers. A t
 0362
0362Using rods and channels to stabilize a settled house
· p. 64
The illustration shows a masonry house with differential settlement at the right side, where unstable soil lies beneath the foundation. A large irregular crack extends through the foundation wall and continues as stepped