
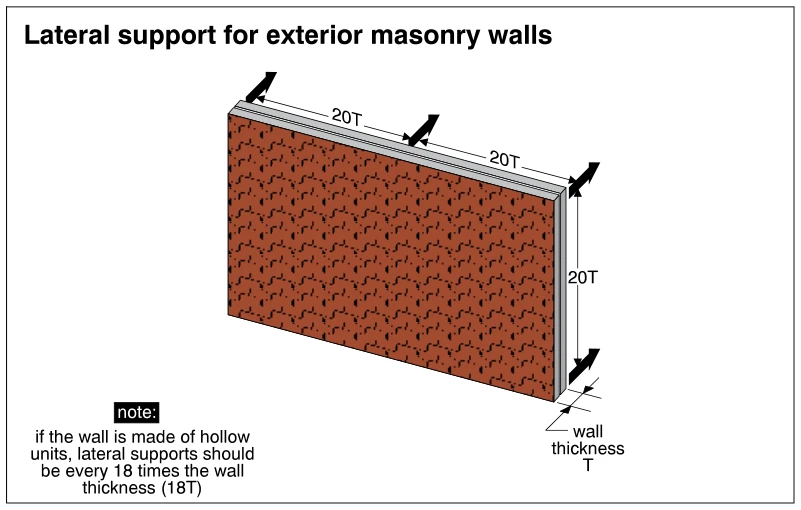
Related illustrations
 0312
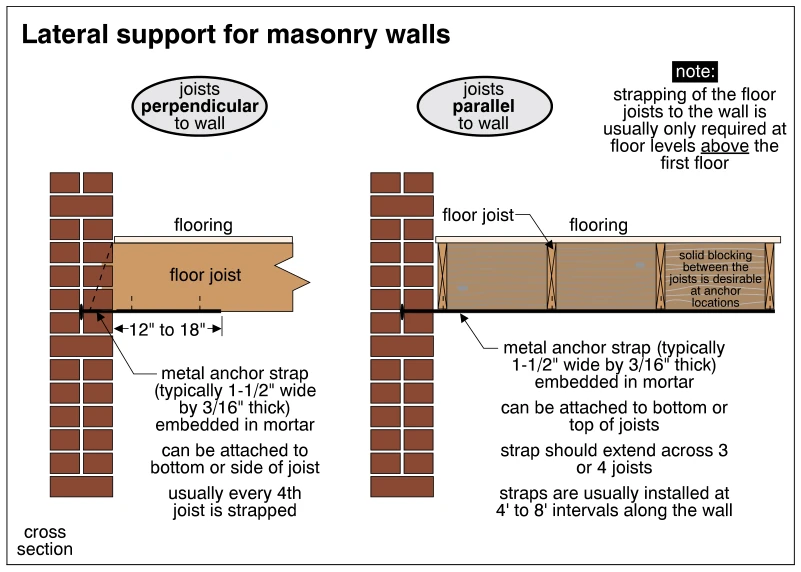
0312Lateral support for masonry walls
· p. 51
Two cross-sectional details show floor framing providing lateral support to masonry walls through metal anchor straps embedded in mortar joints. With joists perpendicular to the wall, the strap attaches to the bottom or
 1766
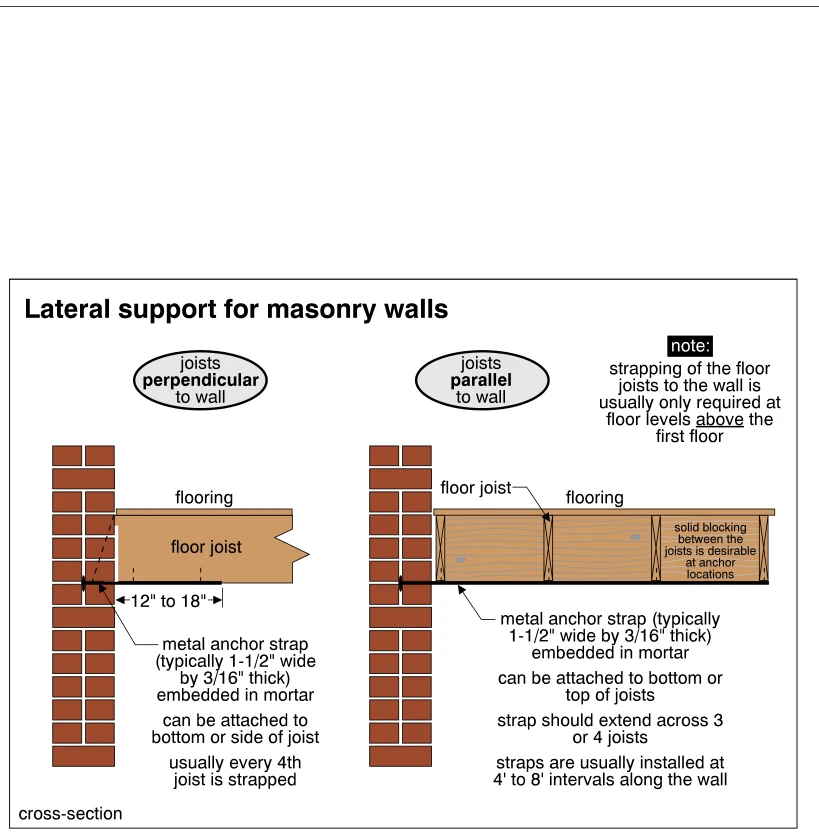
1766Lateral support for masonry walls
· p. 316
Two cross-sections illustrate lateral support of masonry walls using metal anchor straps connecting the walls to wood floor framing. For joists perpendicular to the wall, a strap embedded in mortar attaches to the bottom
 0961
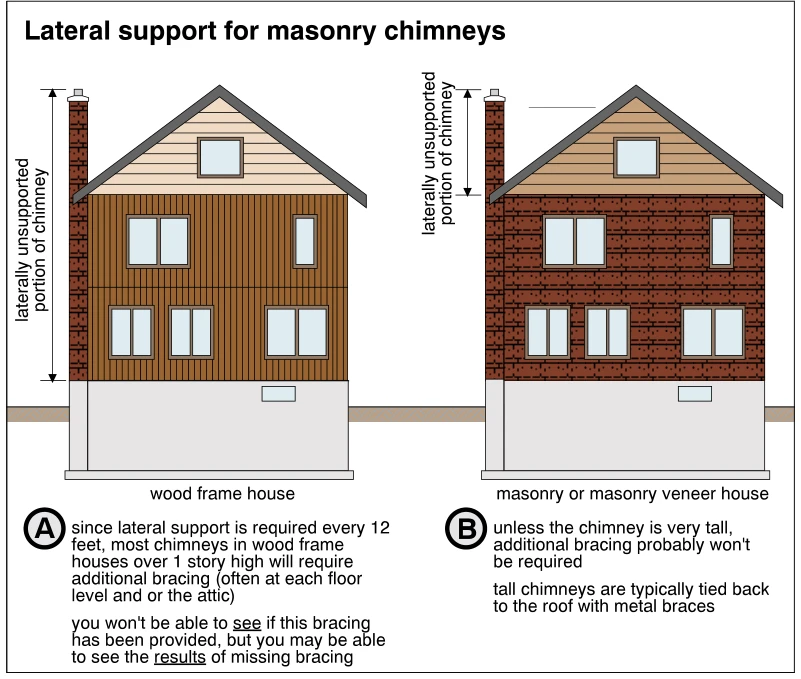
0961Lateral support for masonry chimneys
· p. 163
Two house elevations compare lateral support conditions for exterior masonry chimneys on a wood frame house and a masonry or masonry veneer house. On the wood frame house, a dimension arrow identifies the laterally unsup
 0249
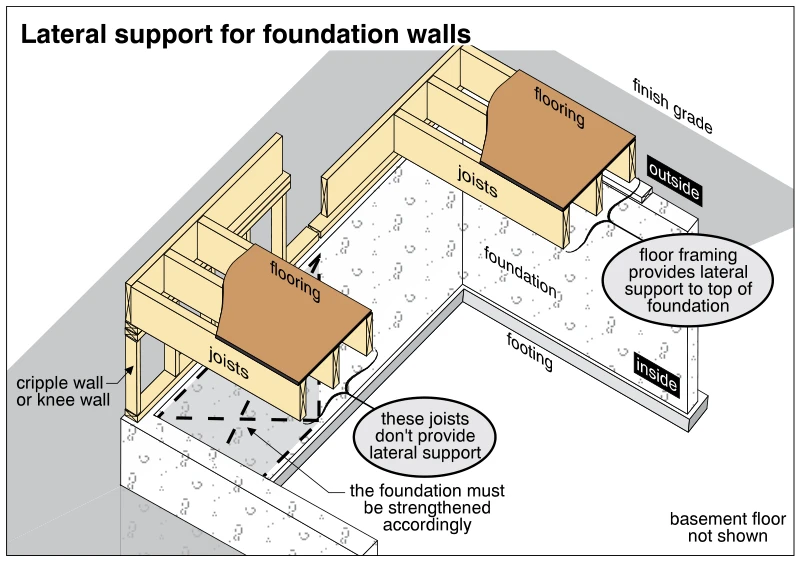
0249Lateral support for foundation walls
· p. 40
The cutaway illustration compares foundation-wall lateral support with floor framing seated at the foundation top versus framing raised on a cripple wall or knee wall. On the right, the joists and flooring provide latera
 0271
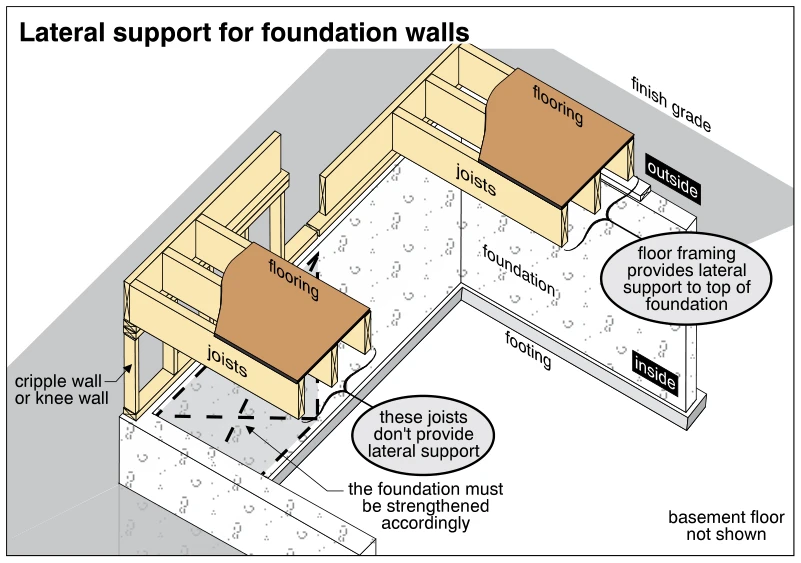
0271Lateral support for foundation walls
· p. 44
The cutaway illustration compares two floor-framing arrangements at foundation walls. On the right, floor joists bear at the top of the foundation, and the framing is identified as providing lateral support to the founda
 1767
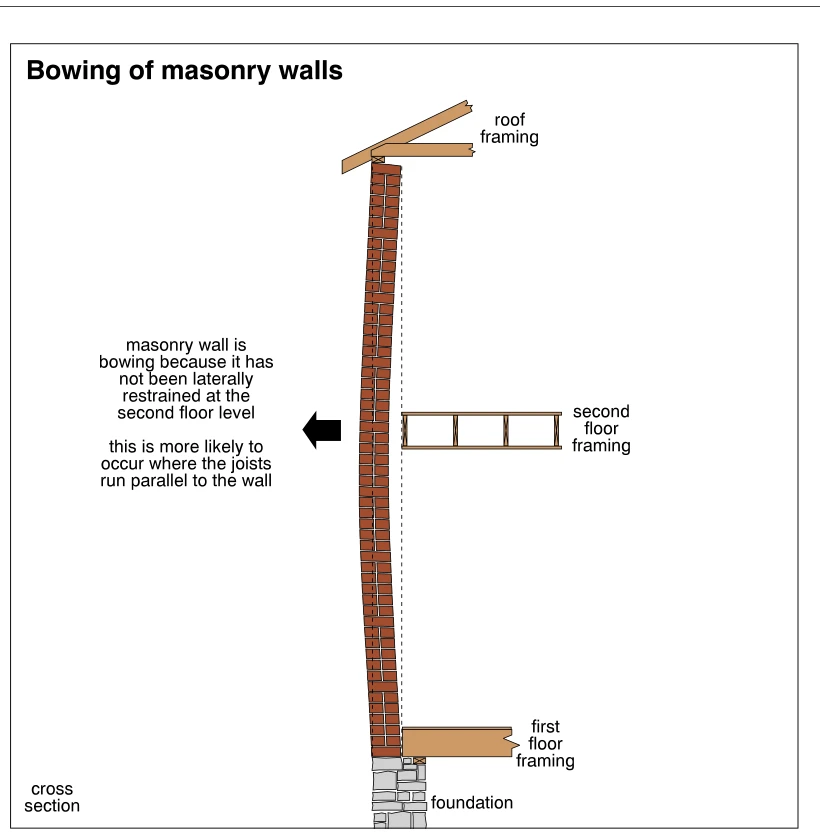
1767Bowing of masonry walls
· p. 316
The cross section shows a brick masonry wall extending from a masonry foundation to roof framing, with first- and second-floor framing on the interior side. The wall bows outward between its base and roof, away from a da
 0213
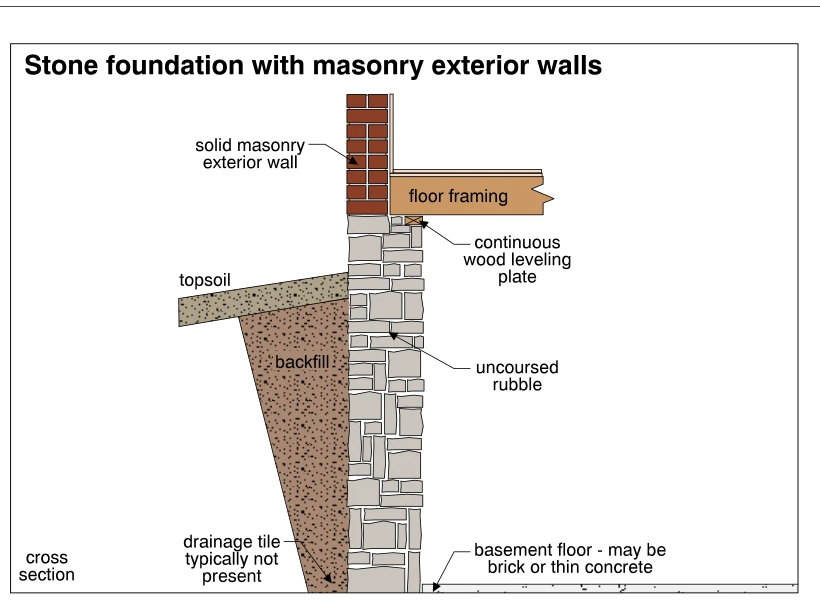
0213Stone foundation with masonry exterior walls
· p. 34
The cross section shows a solid masonry exterior wall supported on an uncoursed rubble stone foundation. Interior floor framing bears at the top of the foundation on a continuous wood leveling plate. Outside, backfill li
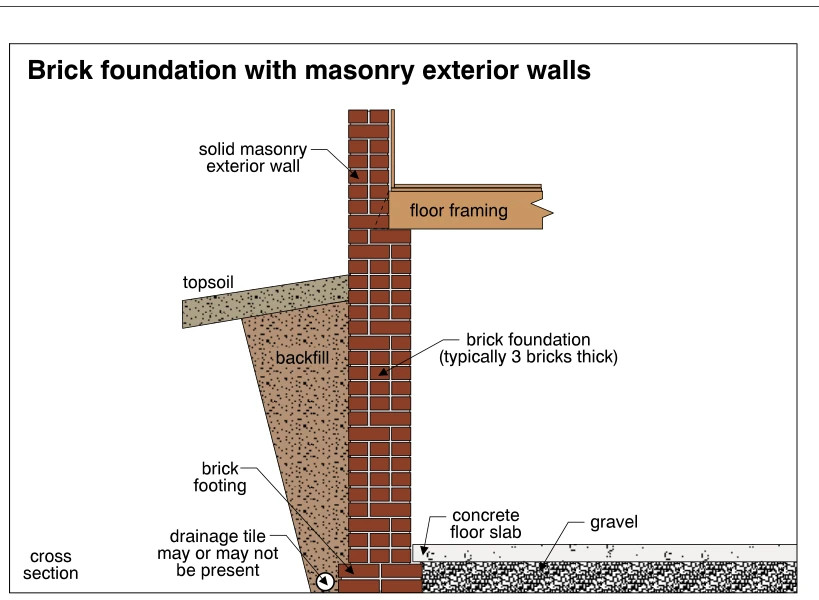 0212
0212Brick foundation with masonry exterior walls
· p. 34
The illustration shows a cross section of a brick foundation supporting a solid masonry exterior wall and wood floor framing. The foundation is labeled as typically three bricks thick and widens at its base to form a bri