
Related illustrations
 0272
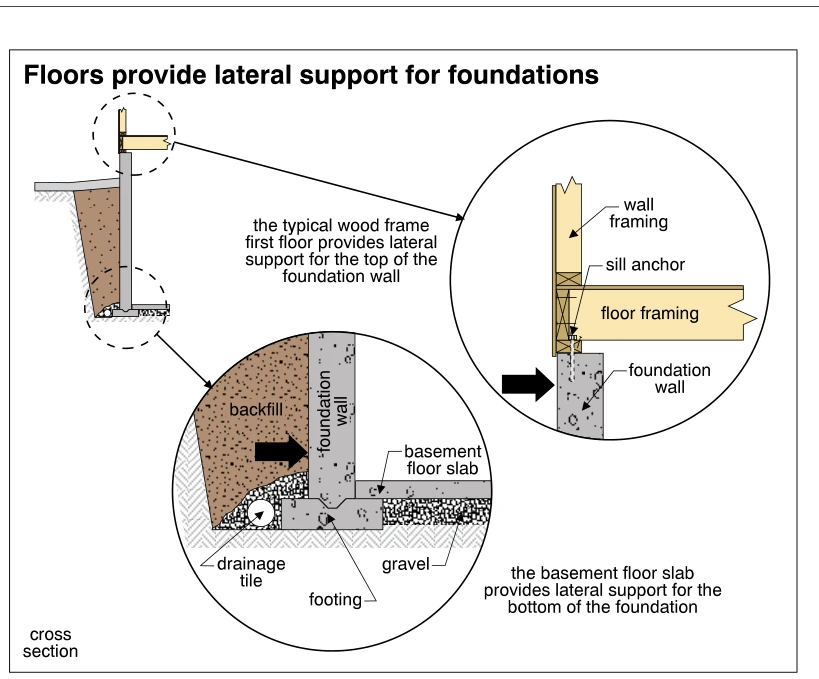
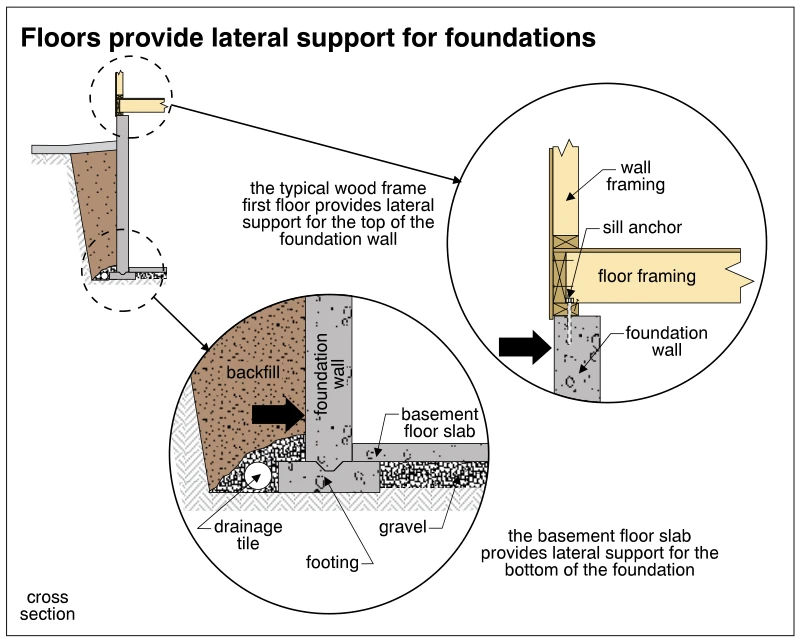
0272Floors provide lateral support for foundations
· p. 44
The illustration shows a cross section of a foundation wall with enlarged details of its top and bottom lateral supports. At the top, wood first-floor framing connects to the foundation through an anchored sill, with wal
 0249
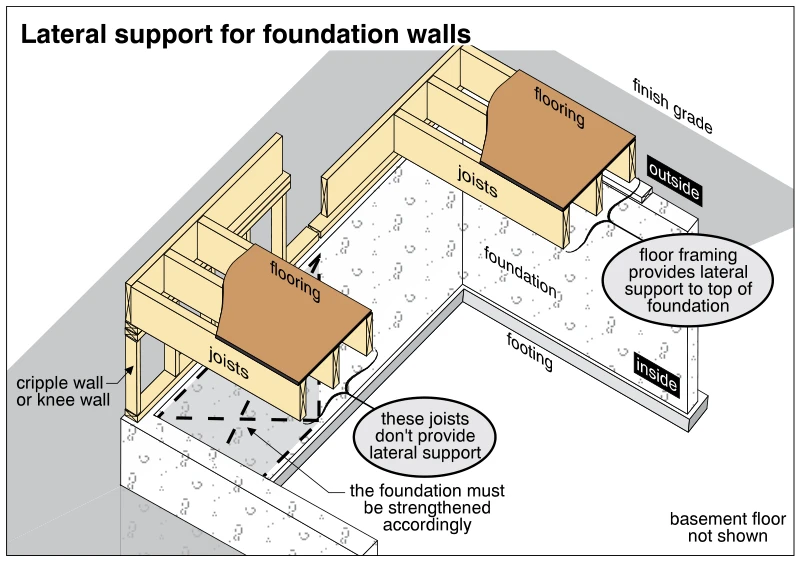
0249Lateral support for foundation walls
· p. 40
The cutaway illustration compares foundation-wall lateral support with floor framing seated at the foundation top versus framing raised on a cripple wall or knee wall. On the right, the joists and flooring provide latera
 0271
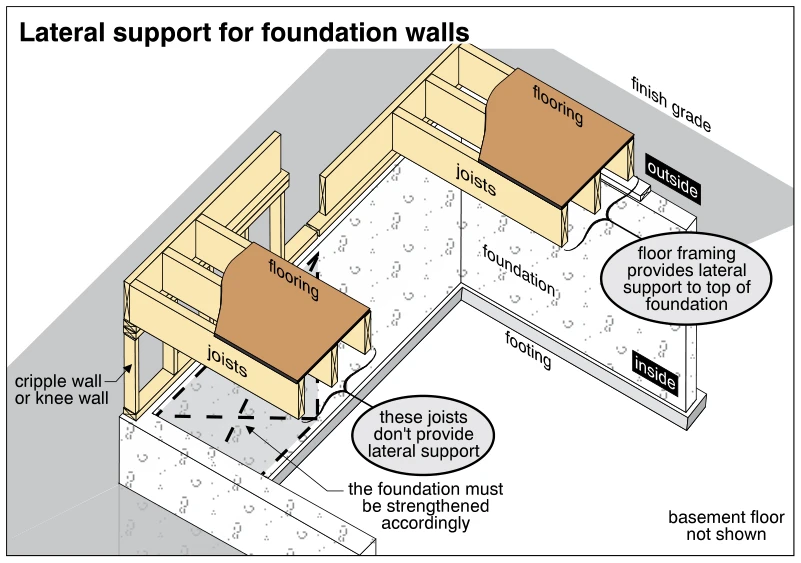
0271Lateral support for foundation walls
· p. 44
The cutaway illustration compares two floor-framing arrangements at foundation walls. On the right, floor joists bear at the top of the foundation, and the framing is identified as providing lateral support to the founda
 0255
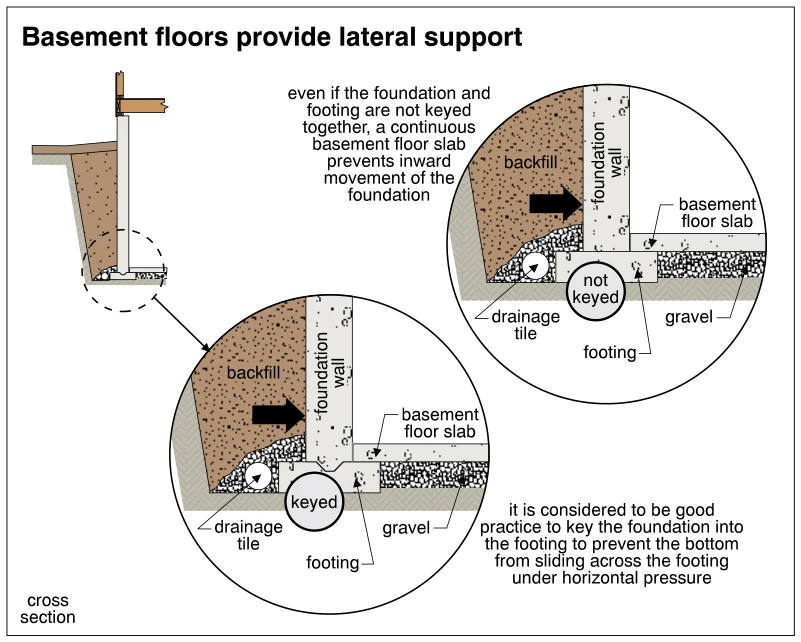
0255Basement floors provide lateral support
· p. 41
A basement foundation cross section is enlarged into two details comparing keyed and unkeyed foundation-wall connections to a footing. Horizontal arrows show backfill pressure pushing inward against the foundation wall.
 0260
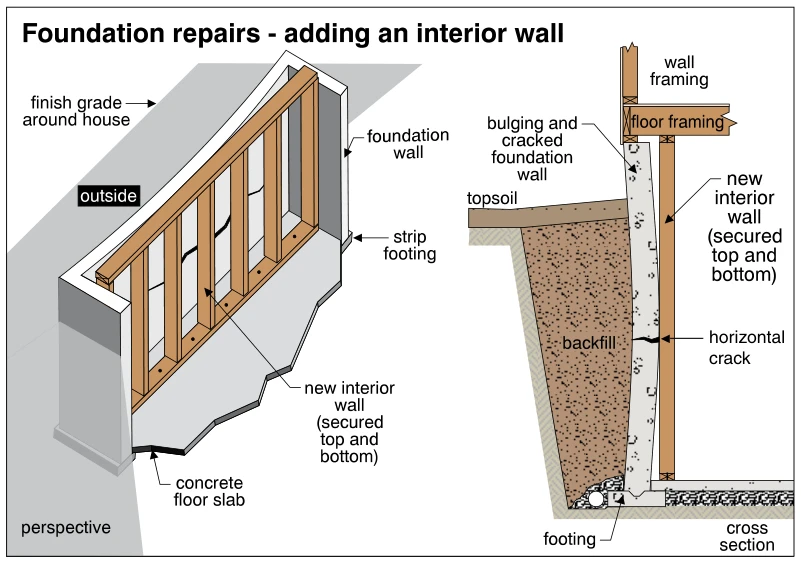
0260Foundation repairs - adding an interior wall
· p. 42
Perspective and cross-section views depict a foundation repair using a new interior wood-framed wall. The new wall stands immediately inside the existing foundation wall and is secured at its top and bottom. The cross se
 0254
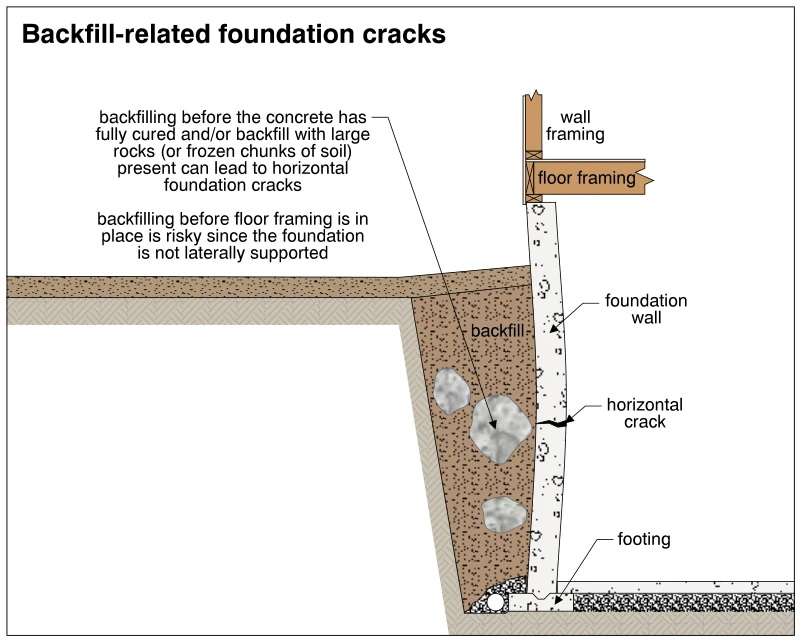
0254Backfill-related foundation cracks
· p. 41
The cross-section shows a concrete foundation wall on a footing, with soil backfill against its exterior and wood floor and wall framing above. Large rocks are embedded in the backfill beside the wall. The foundation wal