
Related illustrations
 0271
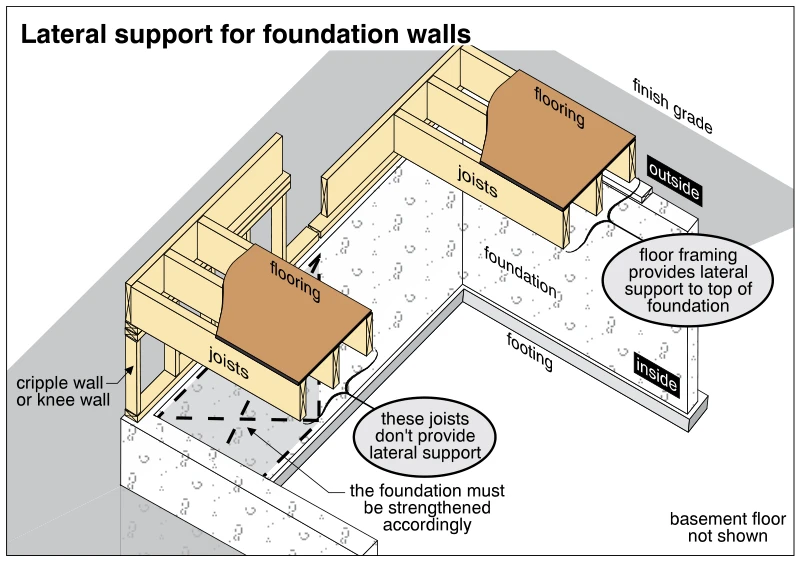
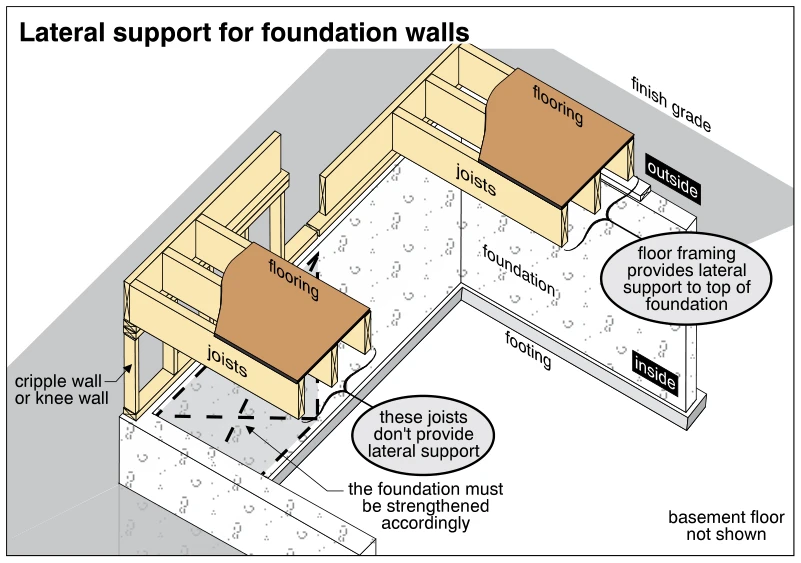
0271Lateral support for foundation walls
· p. 44
The cutaway illustration compares two floor-framing arrangements at foundation walls. On the right, floor joists bear at the top of the foundation, and the framing is identified as providing lateral support to the founda
 0245
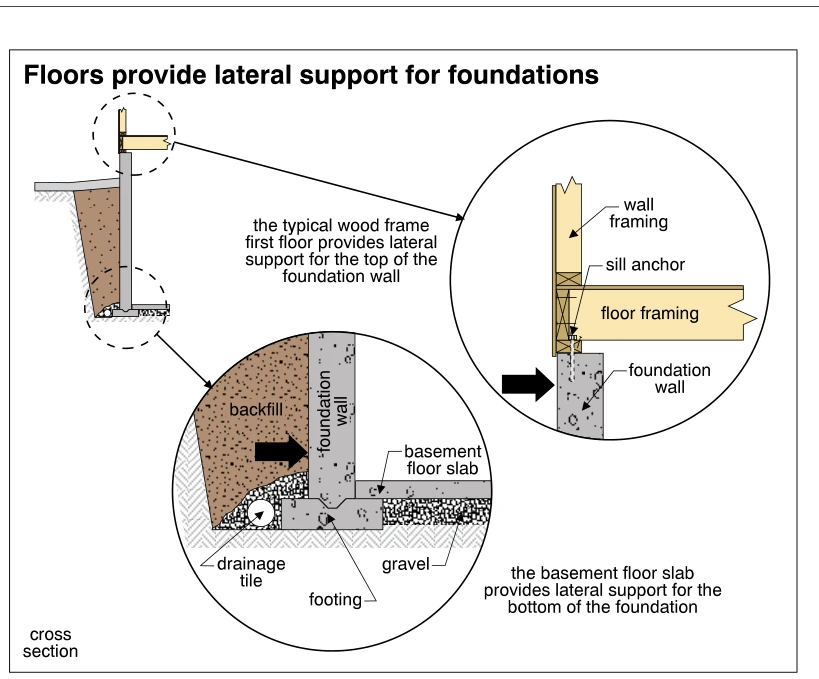
0245Floors provide lateral support for foundations
· p. 40
A foundation cross section includes enlarged details of the top and bottom of the foundation wall. At the top, wood wall and floor framing bear on the foundation, with a sill anchor securing the connection; the first-flo
 0272
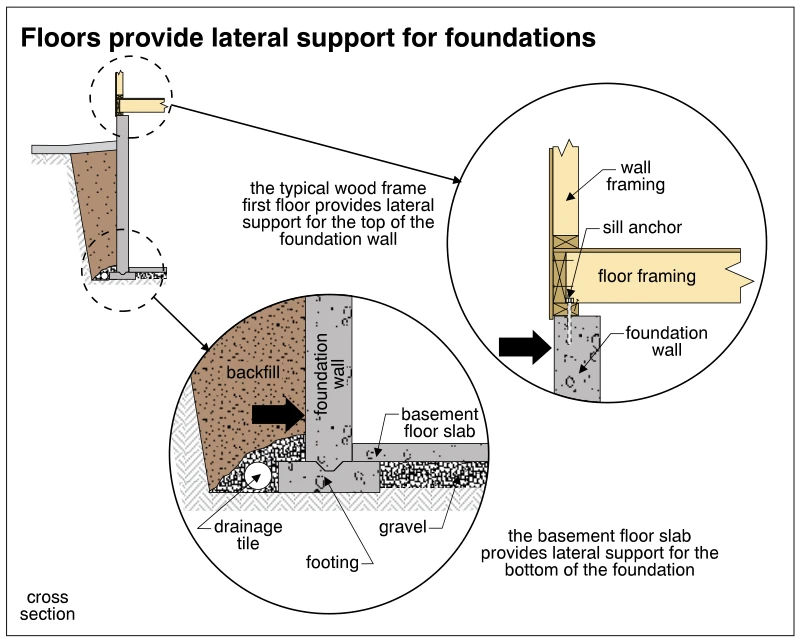
0272Floors provide lateral support for foundations
· p. 44
The illustration shows a cross section of a foundation wall with enlarged details of its top and bottom lateral supports. At the top, wood first-floor framing connects to the foundation through an anchored sill, with wal
 0312
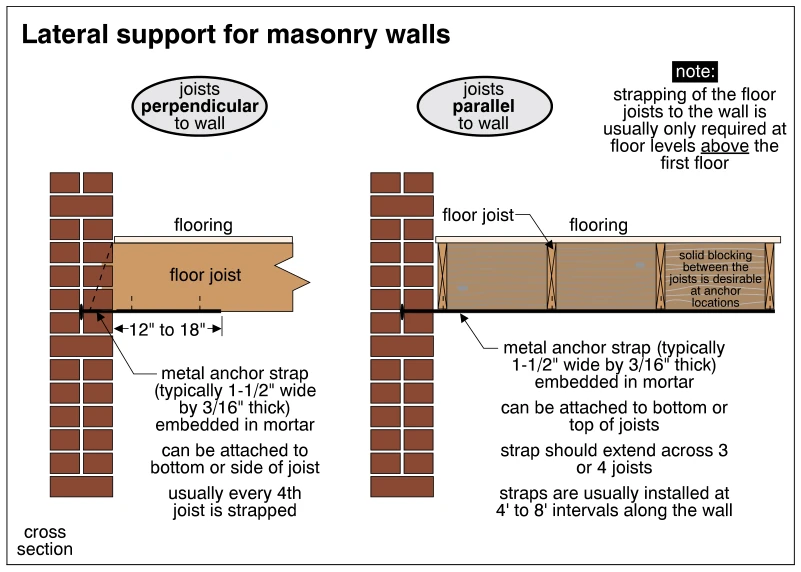
0312Lateral support for masonry walls
· p. 51
Two cross-sectional details show floor framing providing lateral support to masonry walls through metal anchor straps embedded in mortar joints. With joists perpendicular to the wall, the strap attaches to the bottom or
 1766
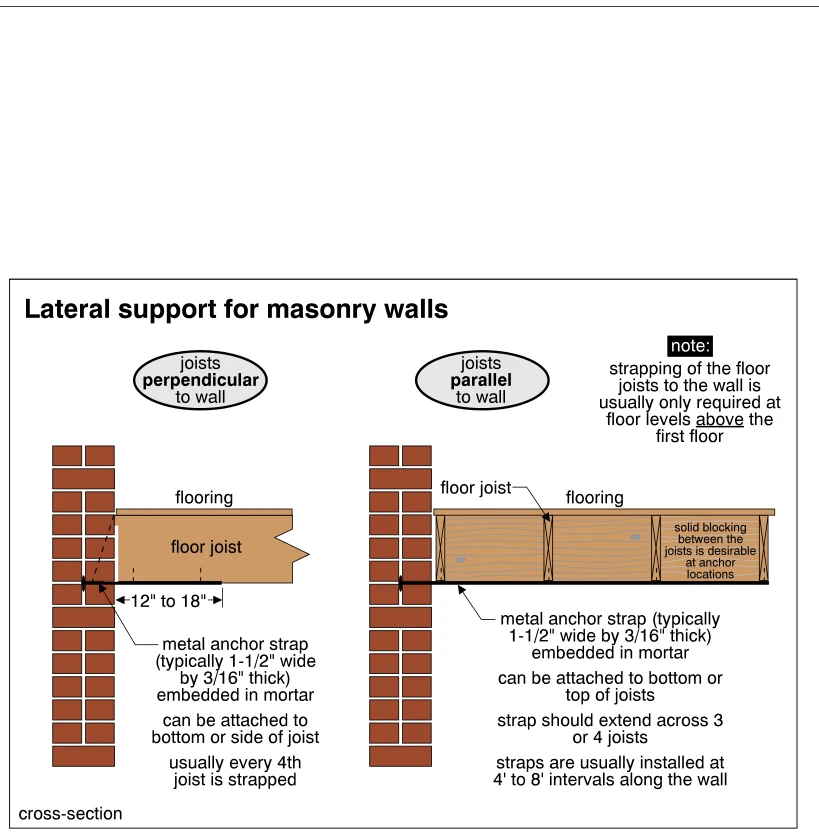
1766Lateral support for masonry walls
· p. 316
Two cross-sections illustrate lateral support of masonry walls using metal anchor straps connecting the walls to wood floor framing. For joists perpendicular to the wall, a strap embedded in mortar attaches to the bottom
 0344
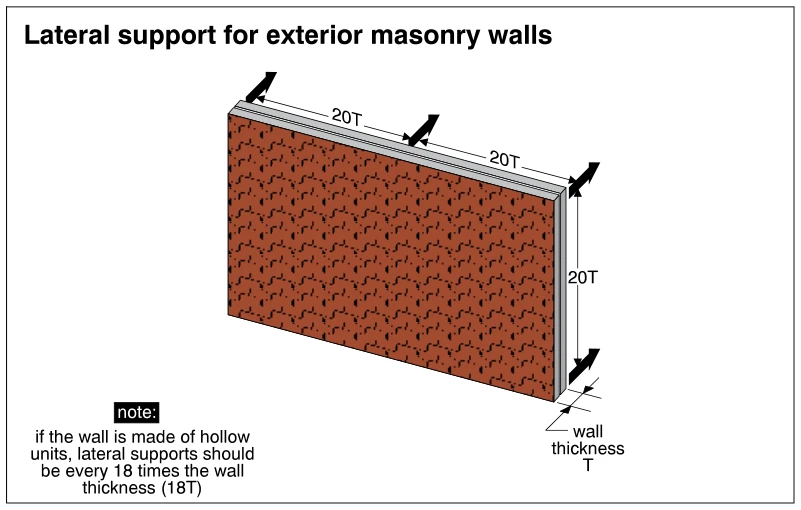
0344Lateral support for exterior masonry walls
· p. 60
The illustration shows an exterior masonry wall panel in perspective, with its thickness identified as T. Heavy arrows indicate lateral support locations along the top and right edge of the wall. Dimension lines identify
 1746
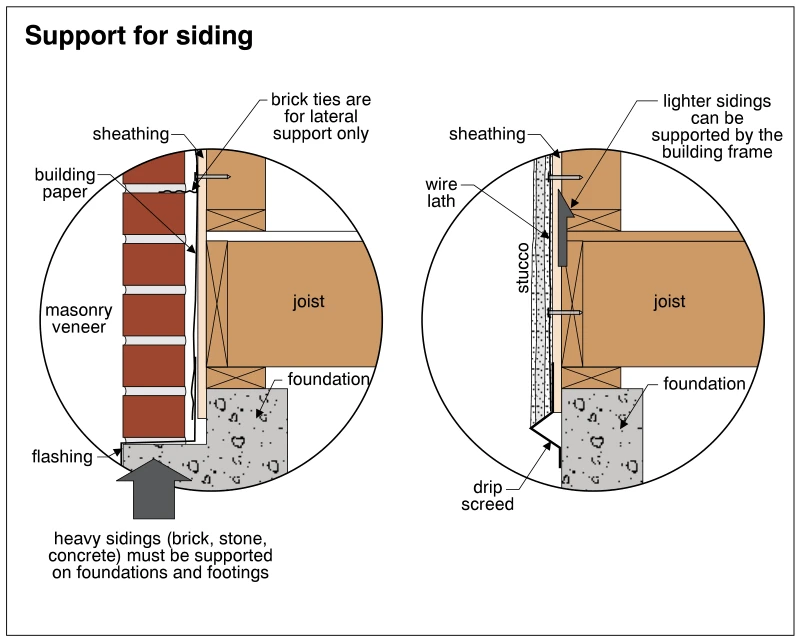
1746Support for siding
· p. 312
Two circular wall-section details compare support requirements for heavy masonry veneer and lighter stucco siding. The left detail shows masonry veneer bearing on a foundation ledge, with flashing at its base and buildin
 1065
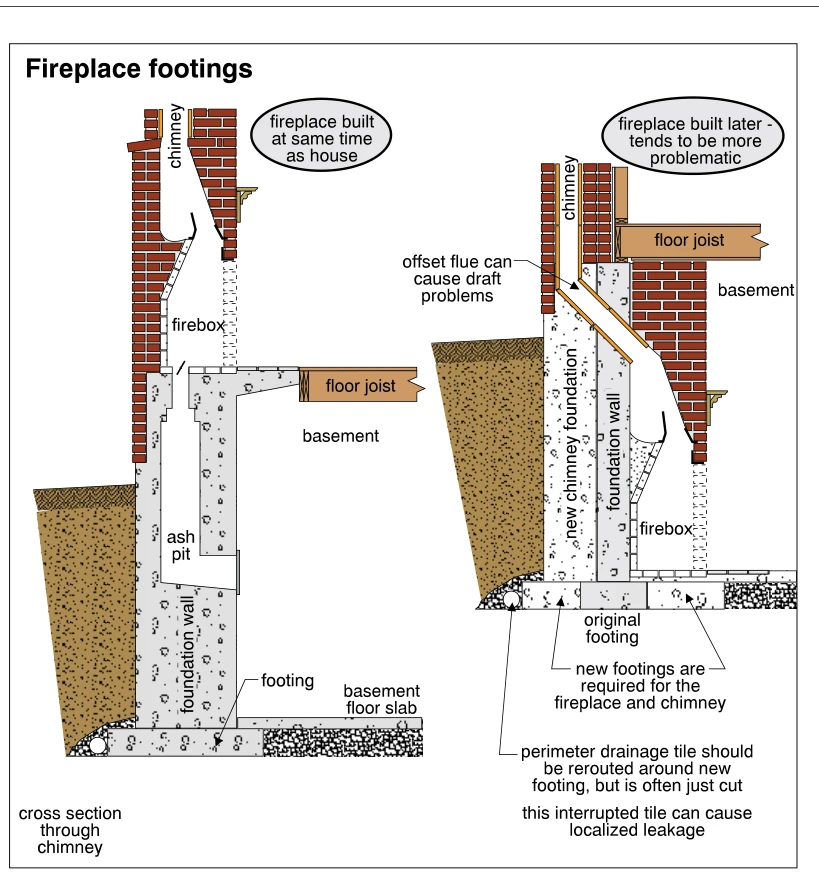
1065Fireplace footings
· p. 186
Two cross sections compare a masonry fireplace built with the house with a basement fireplace added later. The original installation shows a firebox above an ash pit, supported by a foundation wall and footing beside the