
Related illustrations
 0386
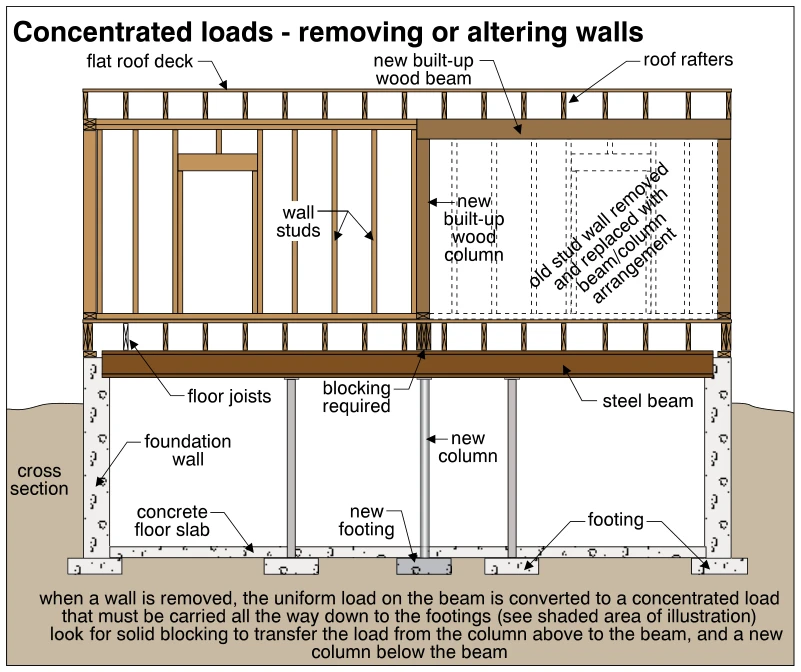
0386Concentrated loads - removing or altering walls
· p. 68
The cross section depicts a wood-frame wall partially removed and replaced with a new built-up wood beam and column beneath flat-roof framing. Dashed outlines indicate the removed wall studs. The highlighted load path ru
 0200
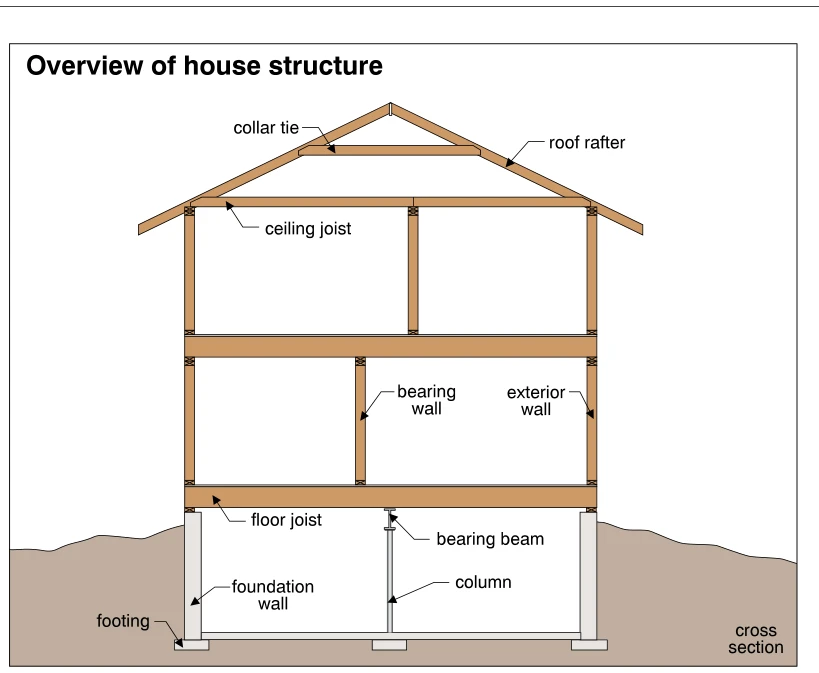
0200Overview of house structure
· p. 32
The illustration shows a cross section through a two-story house with a basement and a pitched roof. Roof rafters are connected by a collar tie, with ceiling joists spanning across the upper-story walls. Floor joists are