
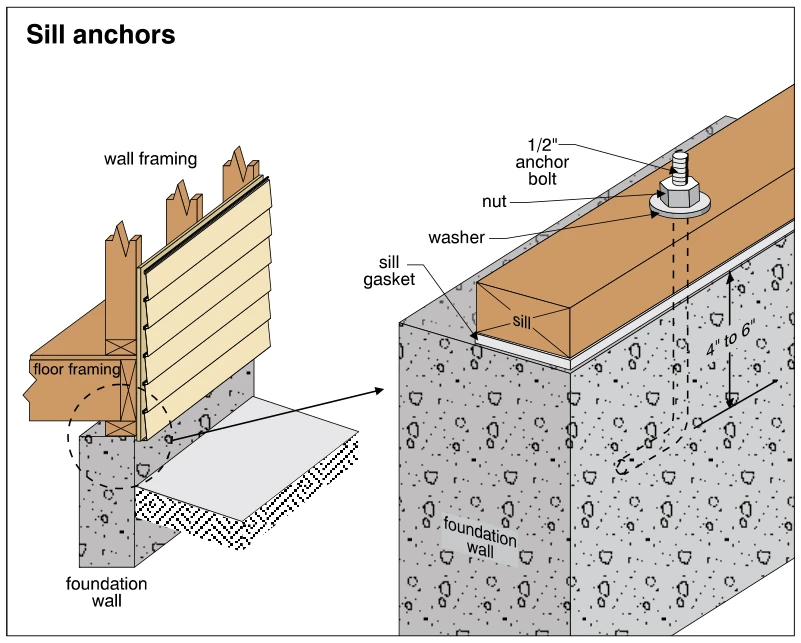
Related illustrations
 0217.3
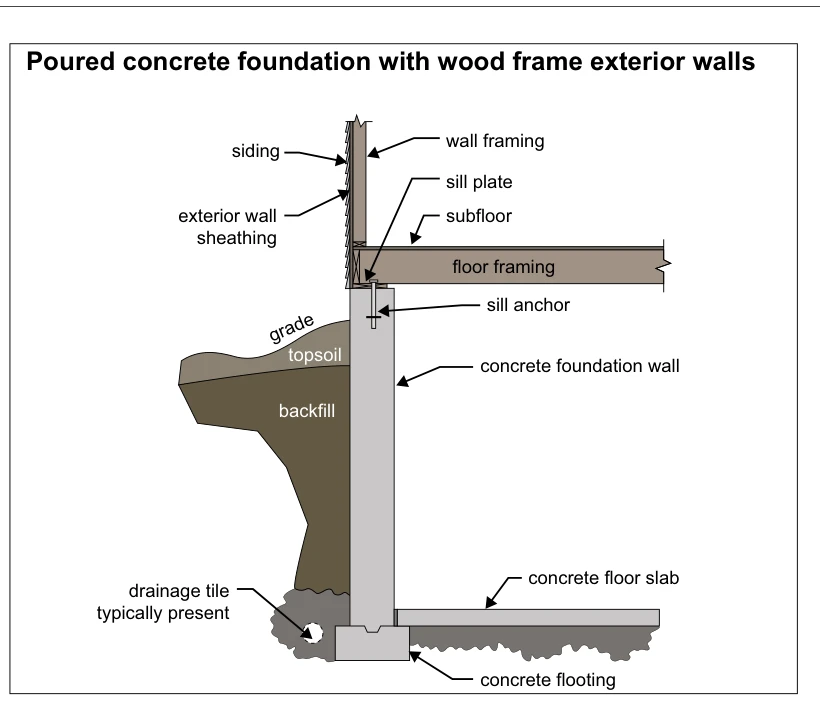
Poured concrete foundation with wood frame exterior walls
· p. 35
The illustration shows a section through a poured concrete foundation supporting wood-framed exterior walls and floor framing. A sill plate sits on the foundation wall and is secured by a sill anchor, with subfloor above
 0281
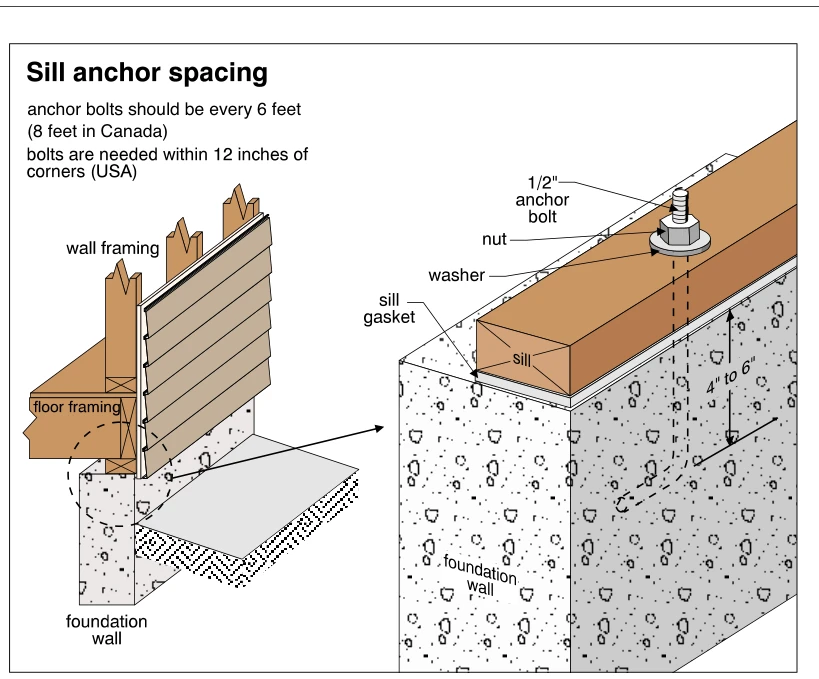
0281Sill anchor spacing
· p. 46
The illustration shows wood wall and floor framing supported on a sill at the top of a concrete foundation wall, with an enlarged detail of the sill anchorage. A 1/2-inch anchor bolt embedded in the foundation passes thr
 0272
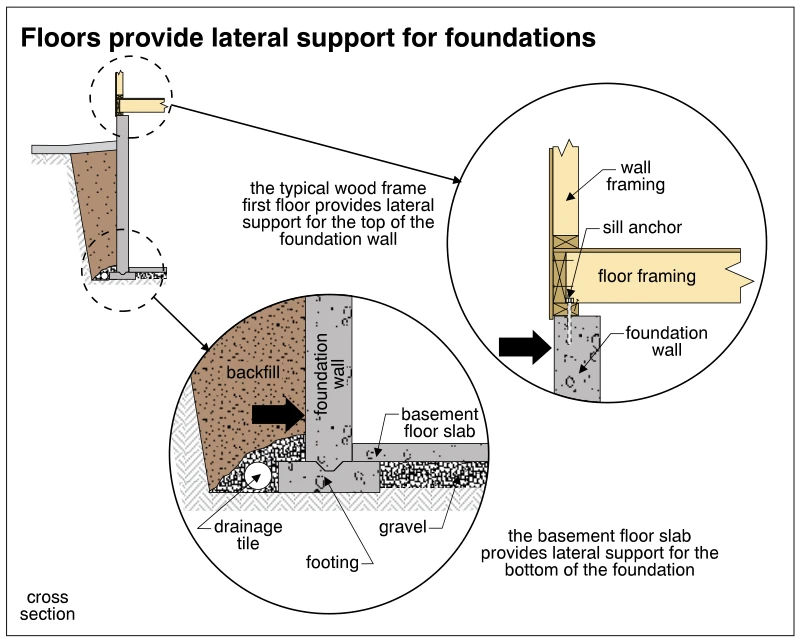
0272Floors provide lateral support for foundations
· p. 44
The illustration shows a cross section of a foundation wall with enlarged details of its top and bottom lateral supports. At the top, wood first-floor framing connects to the foundation through an anchored sill, with wal