
Related illustrations
 0217.3
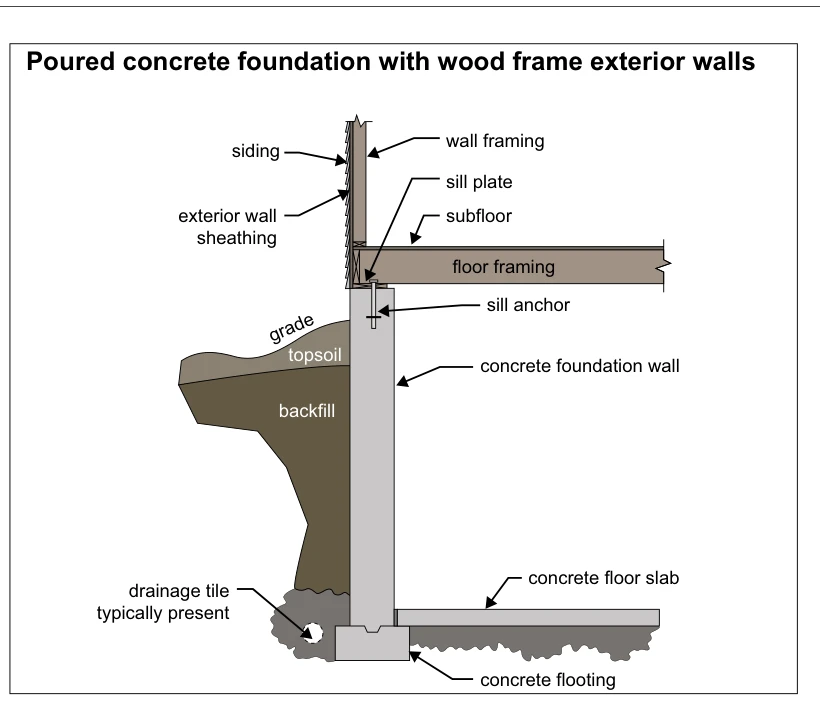
Poured concrete foundation with wood frame exterior walls
· p. 35
The illustration shows a section through a poured concrete foundation supporting wood-framed exterior walls and floor framing. A sill plate sits on the foundation wall and is secured by a sill anchor, with subfloor above
 0283
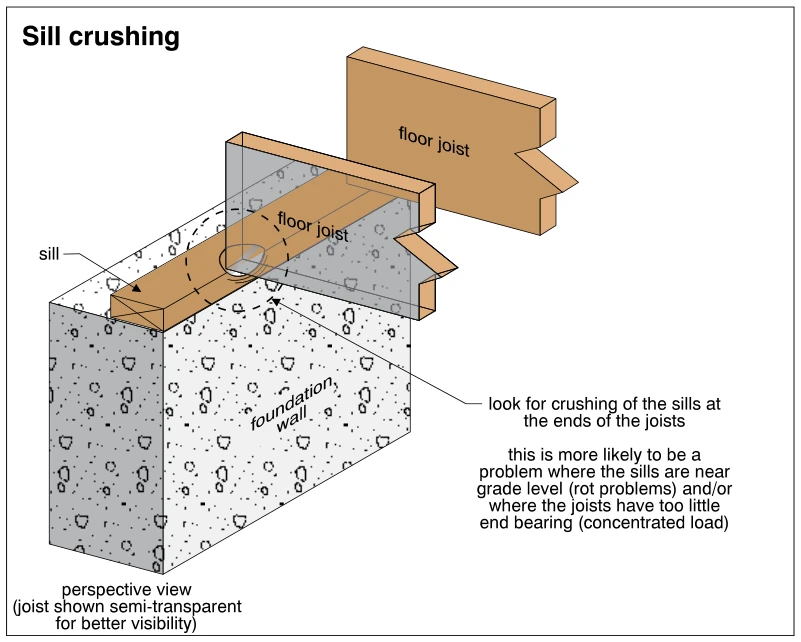
0283Sill crushing
· p. 46
The perspective drawing shows wood floor joists bearing on a wood sill atop a concrete foundation wall. One joist is shown semi-transparent to expose its bearing contact with the sill. A circled area and leader identify
 0381
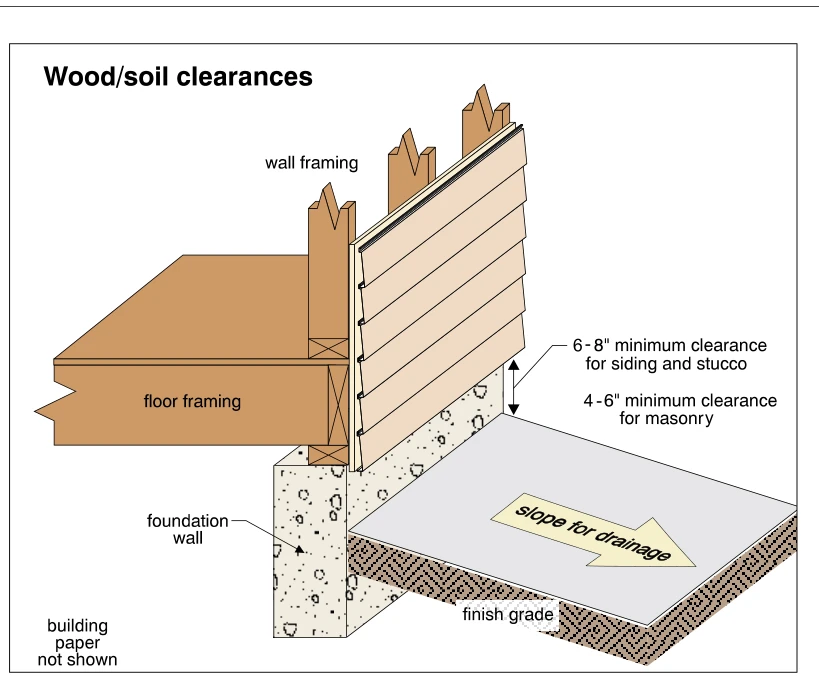
0381Wood/soil clearances
· p. 68
The illustration shows a cutaway of a wood-framed exterior wall and floor supported by a foundation wall, with horizontal lap siding on the exterior. A vertical dimension indicates separation between the bottom of the ex
 0280
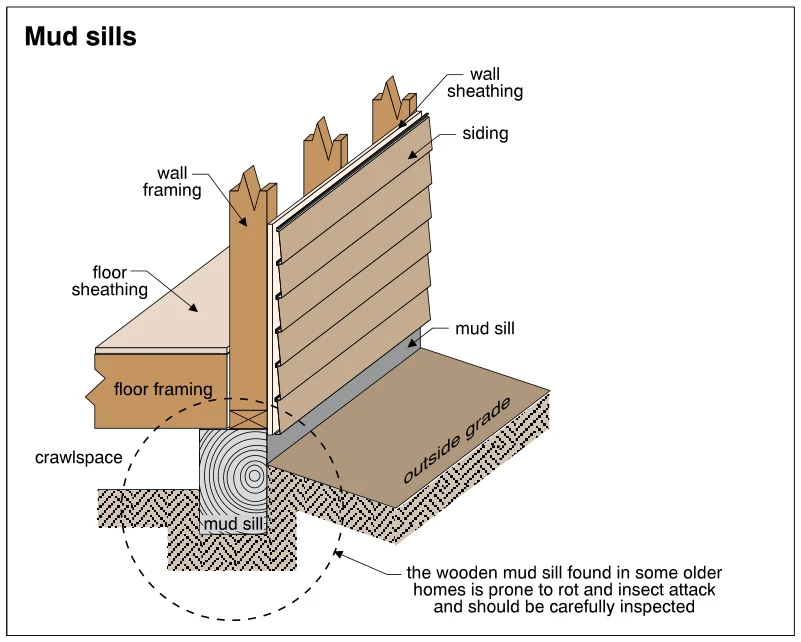
0280Mud sills
· p. 45
The cutaway illustrates an exterior wall and floor assembly supported by a wooden mud sill at the perimeter of a crawlspace. Wall framing, wall sheathing, and horizontal siding are shown above the sill, with floor framin
 0214
0214Stone foundation wall with wood frame exterior walls
· p. 34
The cross section shows a wood-frame exterior wall and floor framing supported on a sill at the top of a stone foundation wall. Wood siding covers the exterior face of the wall framing. The foundation consists of irregul
 0338.6
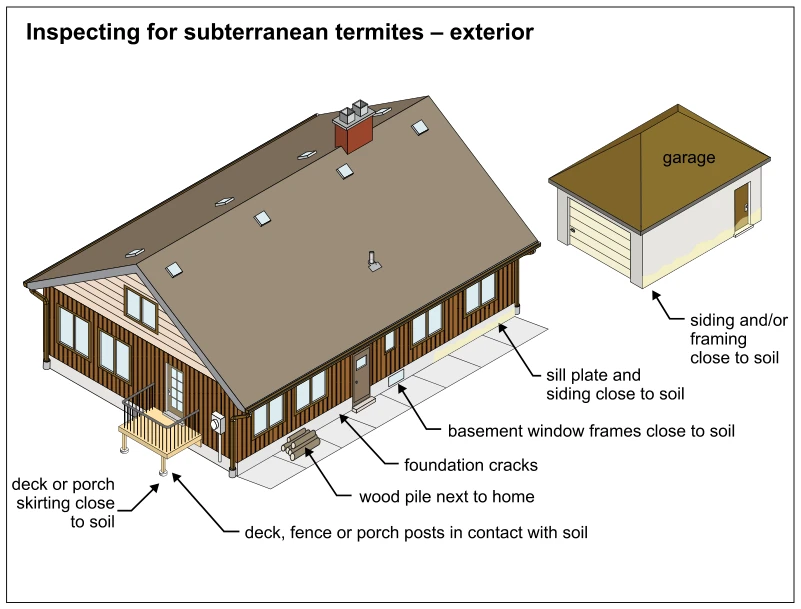
Inspecting for subterranean termites – exterior
· p. 58
The illustration shows a house and detached garage with exterior conditions to check when inspecting for subterranean termites. Arrows identify sill plates, siding, framing, basement window frames, and porch skirting pos
 1387
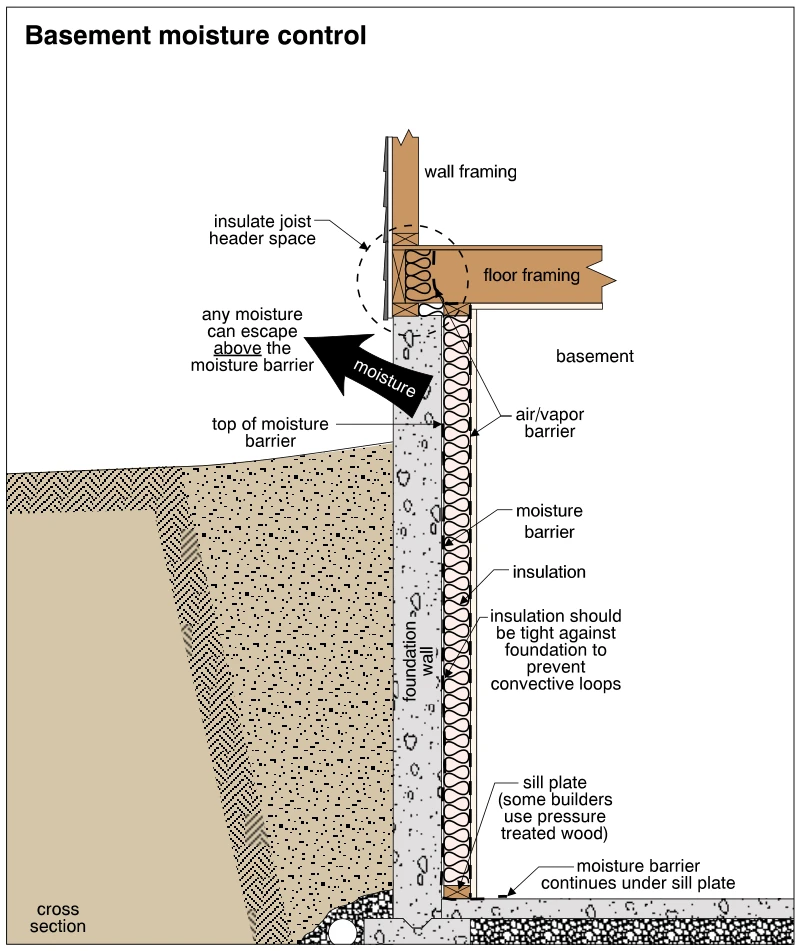
1387Basement moisture control
· p. 252
The cross section shows an insulated basement foundation wall, adjacent soil, floor slab, and wood floor and wall framing above. Interior insulation is fitted tightly against the foundation to prevent convective loops, w
 1925
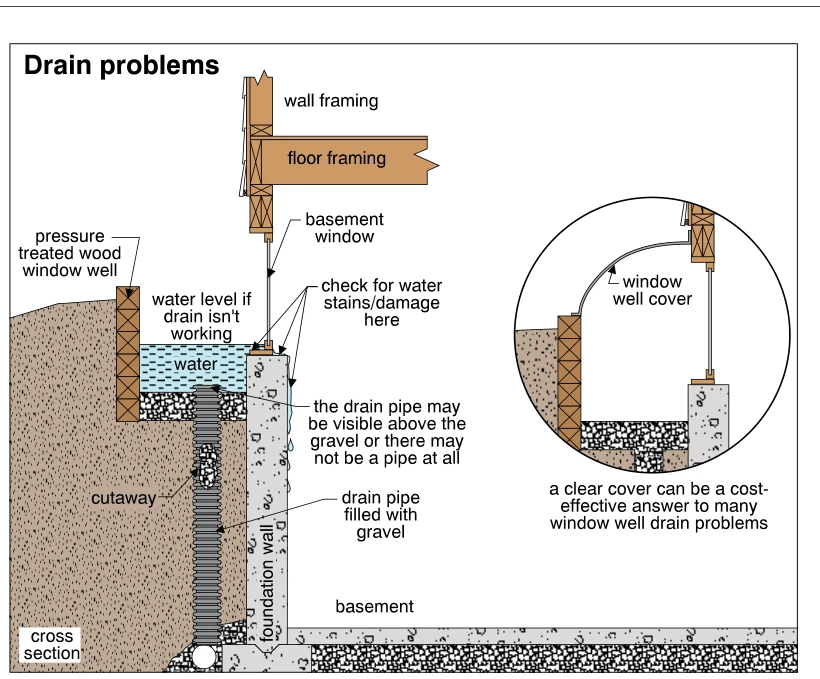
1925Drain problems
· p. 347
A cross section shows a pressure-treated wood window well beside a basement window and foundation wall, with gravel at the bottom and a vertical drain pipe extending toward the footing drain. Standing water is illustrate