
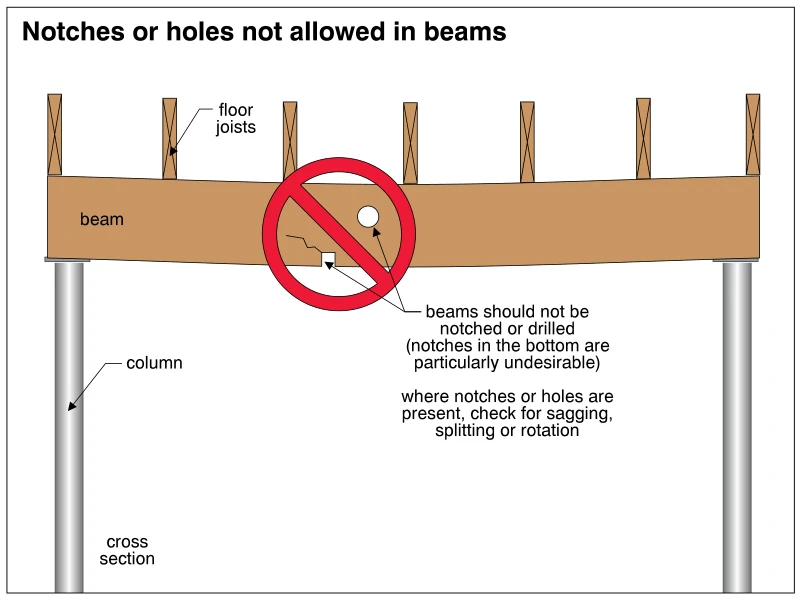
Related illustrations
 0326
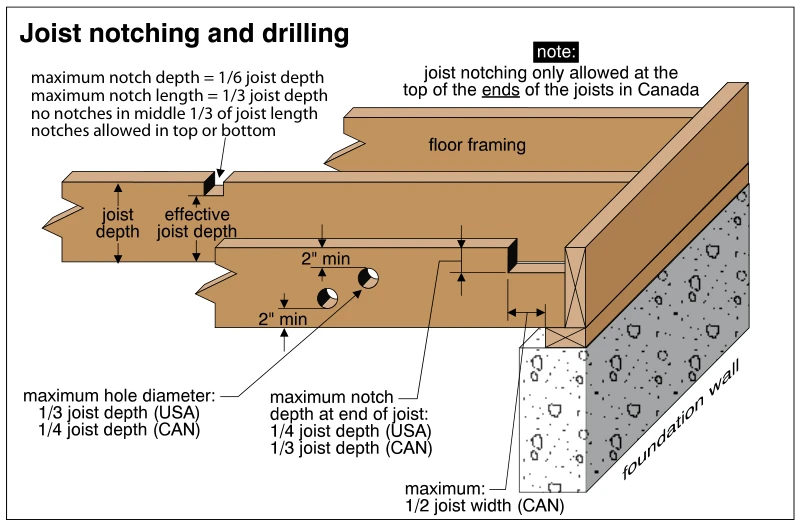
0326Joist notching and drilling
· p. 54
The illustration shows wood floor joists supported at a concrete foundation wall, with examples of drilled holes and top notches. Dimension arrows distinguish full joist depth from the effective depth remaining below a n
 0369
0369Holes and notches in top plates of bearing walls
· p. 66
A perspective drawing shows intersecting wood-framed bearing walls with double top plates, vertical studs, bottom plates, and a framed opening. A circular enlargement shows a drilled hole and an edge notch in the double
 0332.5
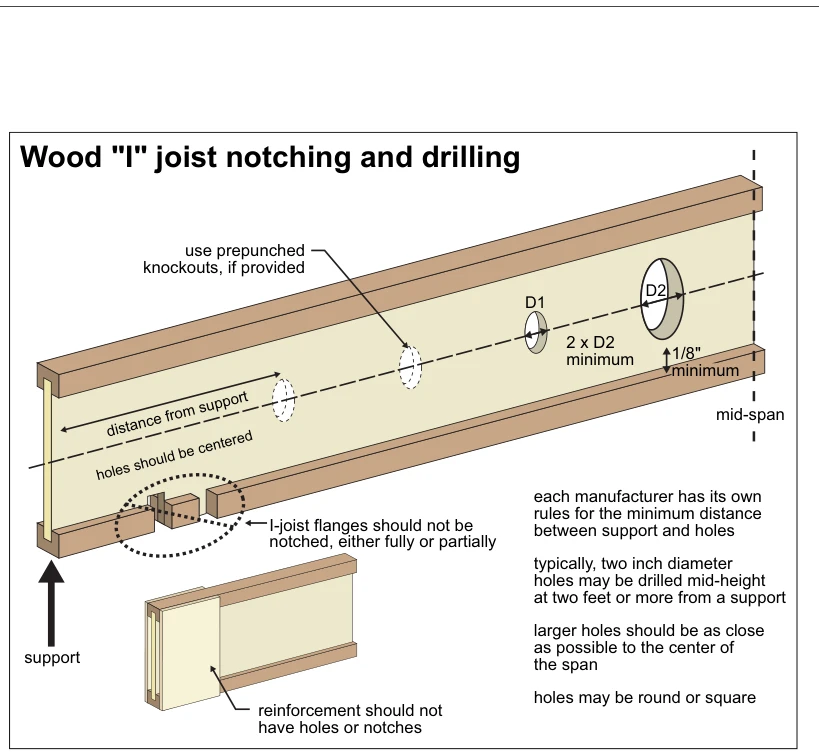
Wood "I" joist notching and drilling
· p. 56
The illustration shows a wood I-joist extending from a support toward mid-span, with upper and lower flanges and holes through the web. Holes are located along the web centerline, with dimensions identifying minimum hole
 0378
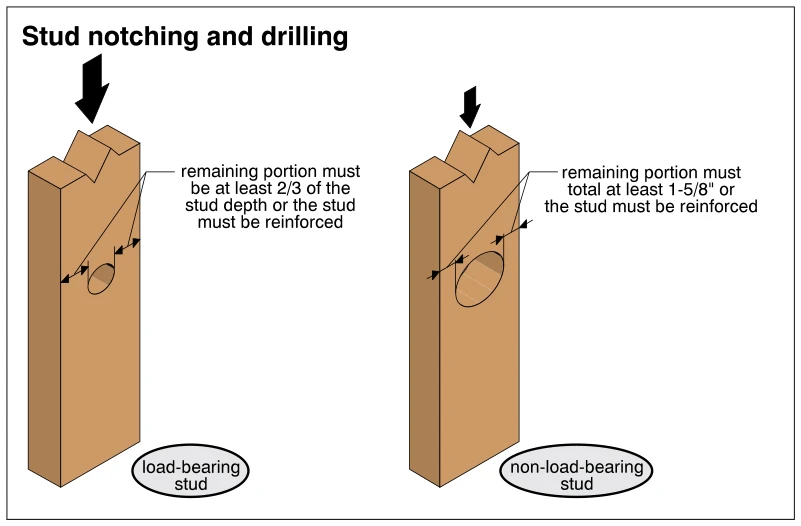
0378Stud notching and drilling
· p. 67
The illustration compares drilled wood studs in load-bearing and non-load-bearing walls. Each stud has a hole through its face, with dimension arrows identifying the remaining wood on either side of the hole. The load-be
 0321
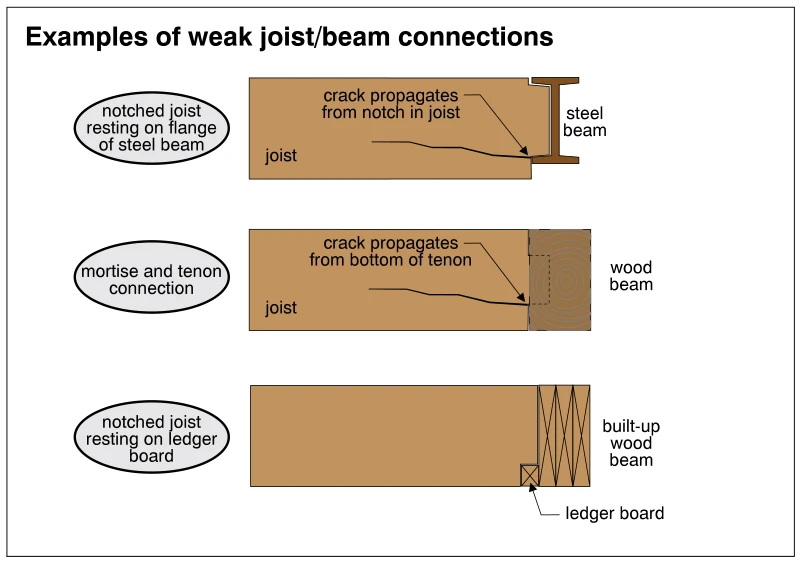
0321Examples of weak joist/beam connections
· p. 53
The illustration shows three examples of weak connections between wood joists and supporting beams. At the top, a notched joist rests on the lower flange of a steel beam, with a crack extending into the joist from the no
 0306
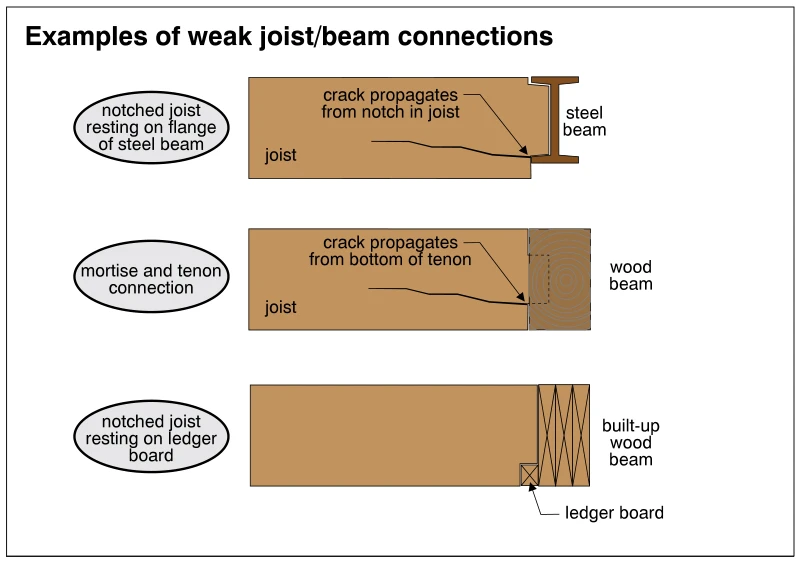
0306Examples of weak joist/beam connections
· p. 50
The illustration shows three examples of weak wood joist-to-beam connections. The upper detail shows a notched joist bearing on the bottom flange of a steel beam, with a crack propagating inward from the notch. The middl
 0384
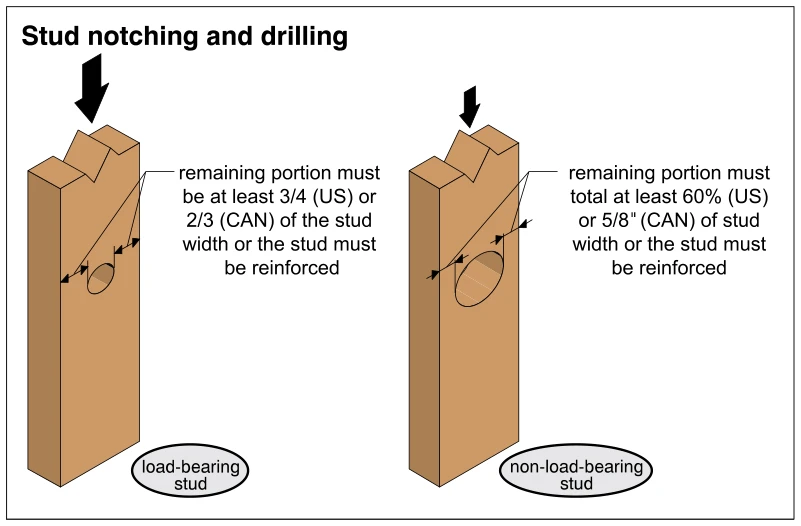
0384Stud notching and drilling
· p. 68
The illustration compares drilling and notching restrictions for load-bearing and non-load-bearing wood studs. Each stud is shown with a drilled hole, dimension arrows indicating the remaining wood on either side, and a
 0295
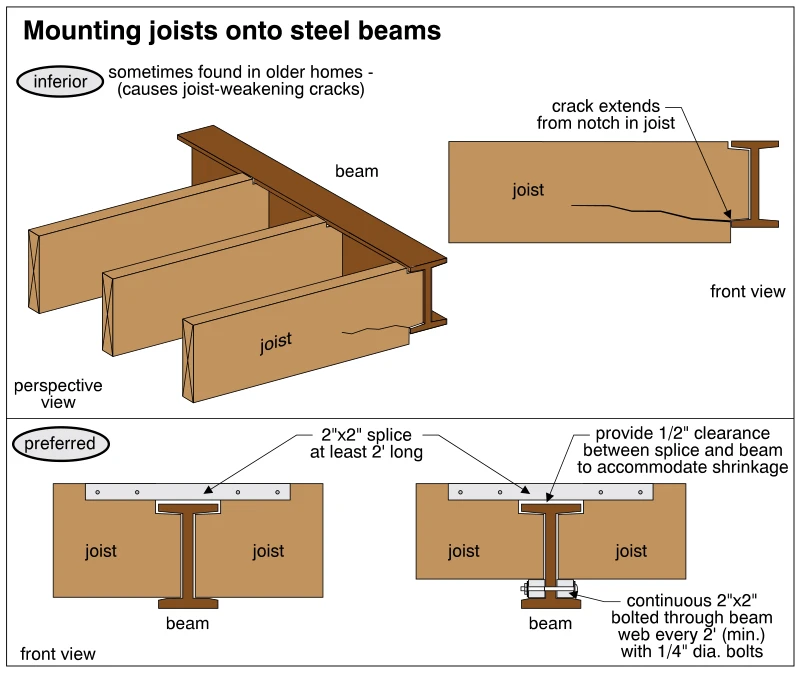
0295Mounting joists onto steel beams
· p. 48
The illustration compares inferior and preferred methods of mounting wood joists onto steel I-beams. The upper perspective and front views show joist ends notched to fit between the beam flanges, with a crack extending i