
Related illustrations
 1842
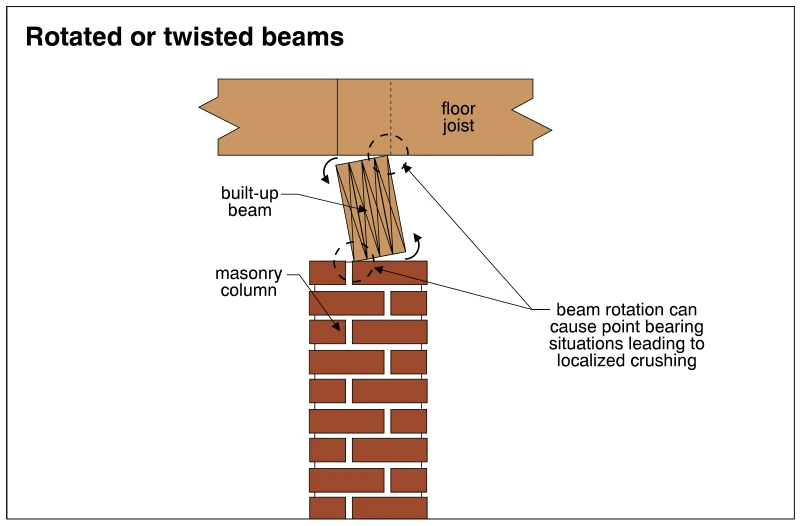
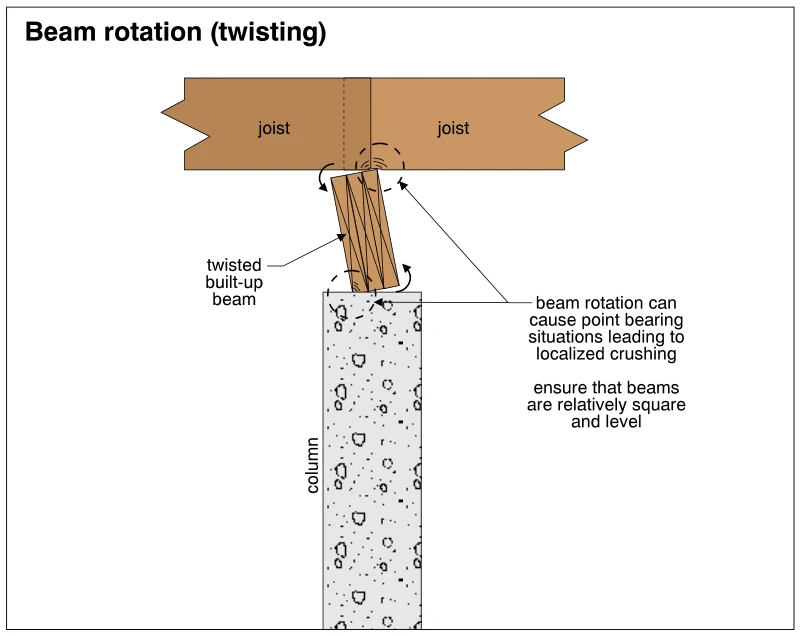
1842Beam rotation (twisting)
· p. 332
The illustration shows a built-up wood beam supporting joists and bearing on a concrete column. The beam is rotated out of square, with curved arrows indicating twisting. Its tilted position concentrates contact at the j
 0233
0233Rotational settlement cracks
· p. 38
The illustration shows a two-story house with a gabled roof and a single-story shed-roof addition on its right side. Both structures have foundation walls and projecting footings shown below grade. The addition is tilted
 0352
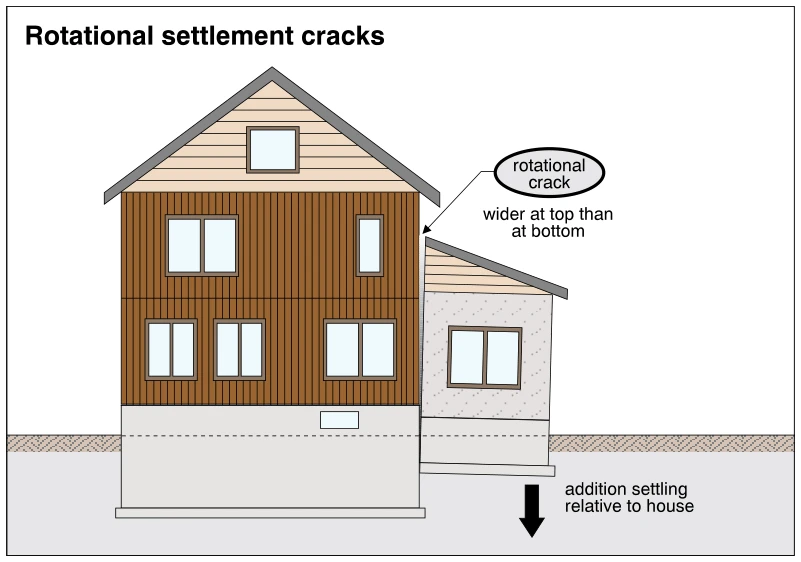
0352Rotational settlement cracks
· p. 61
The illustration shows a two-story house with a smaller, single-story addition on a separate foundation. The addition is tilted away from the main house, with a downward arrow indicating settlement relative to the house.
 0301
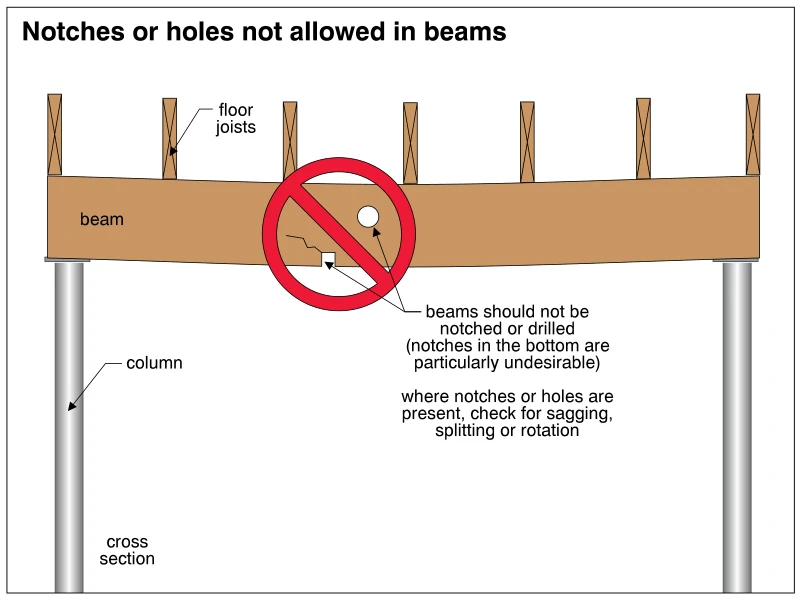
0301Notches or holes not allowed in beams
· p. 49
A cross-sectional illustration shows a wood beam supporting floor joists and bearing on columns at both ends. Near midspan, the beam has a circular drilled hole, a notch in its bottom edge, and a jagged split adjacent to
 0296
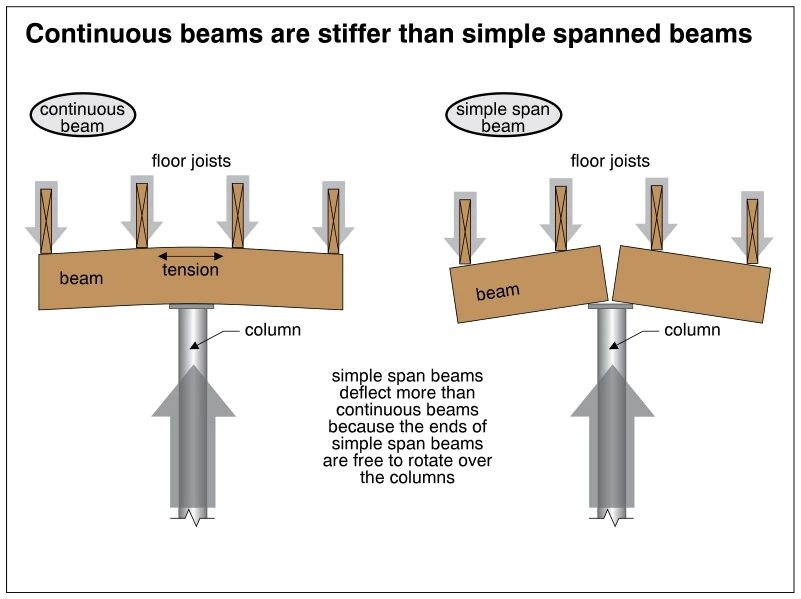
0296Continuous beams are stiffer than simple spanned beams
· p. 48
The illustration compares a continuous beam passing over a column with two simple-span beams meeting above a column. Floor joists impose downward loads on both assemblies, while upward arrows indicate support reactions a
 0351
0351Cracking - planes of movement
· p. 61
The illustration shows a masonry-walled building with a hip roof and cracking around the base of an exterior corner. A prominent crack extends across both adjoining wall faces, separating a lower corner section from the
 1086
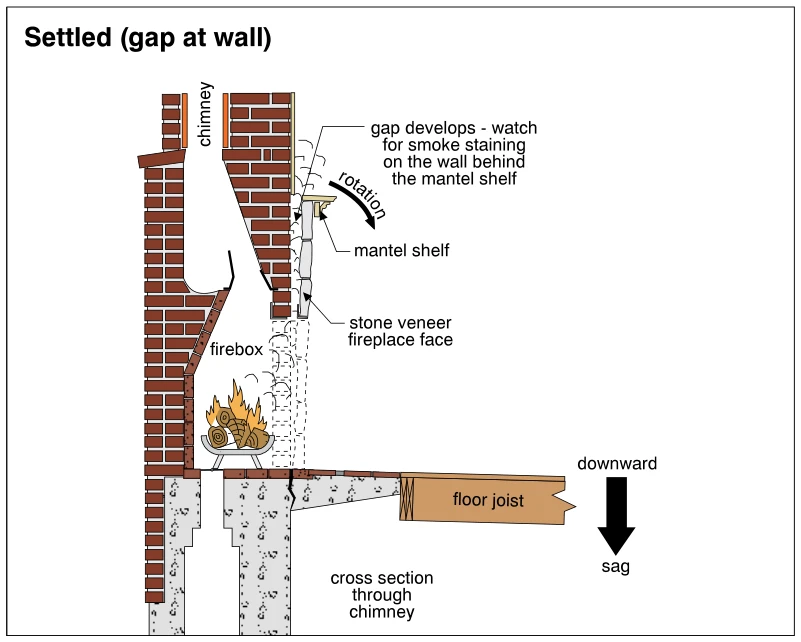
1086Settled (gap at wall)
· p. 189
The illustration shows a cross section through a masonry wood-burning fireplace and chimney, with a stone veneer fireplace face and mantel shelf. Rotation of the fireplace breast is indicated by a curved arrow, with a ga
 0318
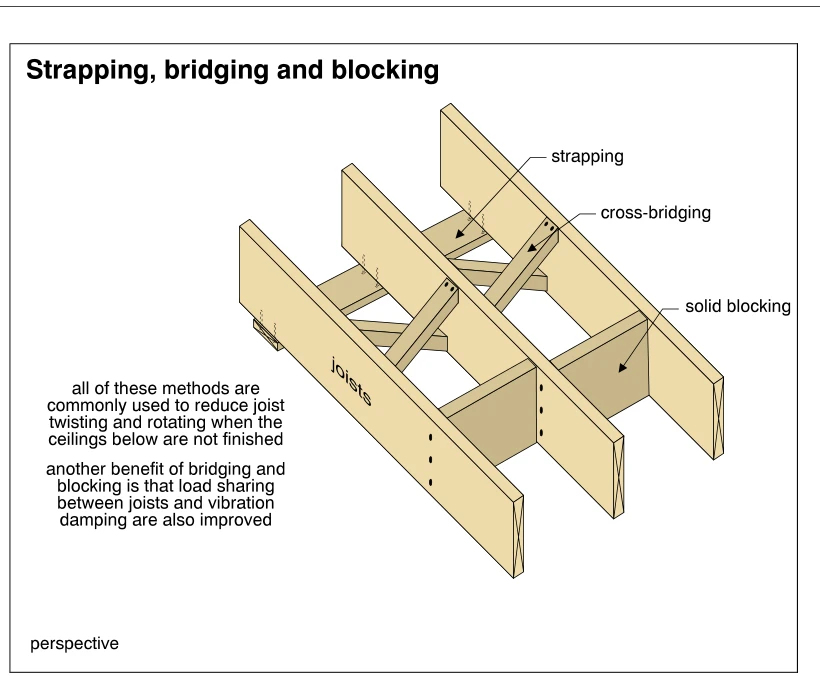
0318Strapping, bridging and blocking
· p. 53
A perspective drawing shows three parallel wood floor joists with examples of strapping, cross-bridging, and solid blocking. Strapping runs across the undersides of the joists, while diagonal cross-bridging forms X-shape