
Related illustrations
 0386
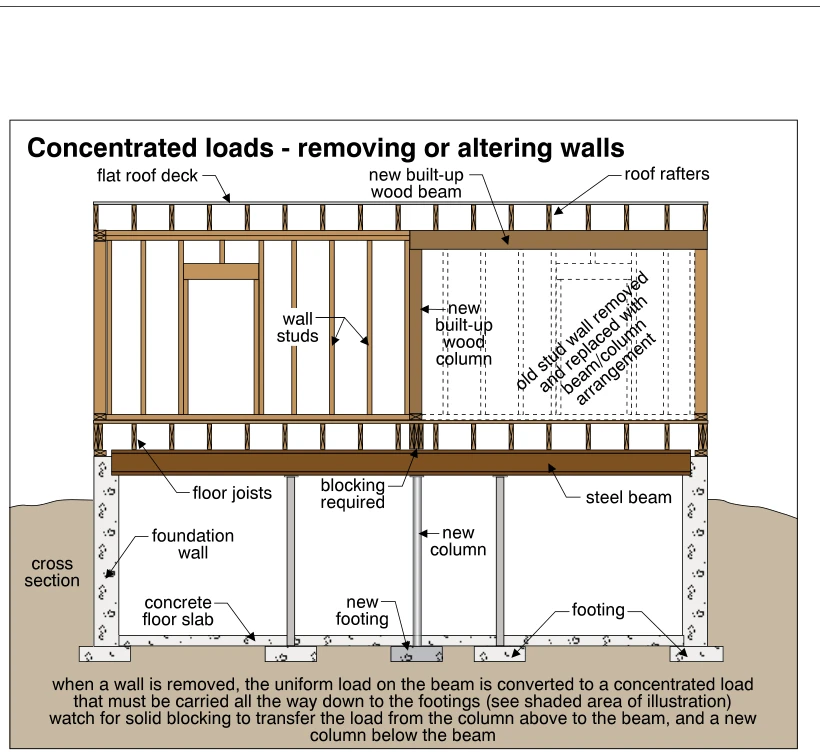
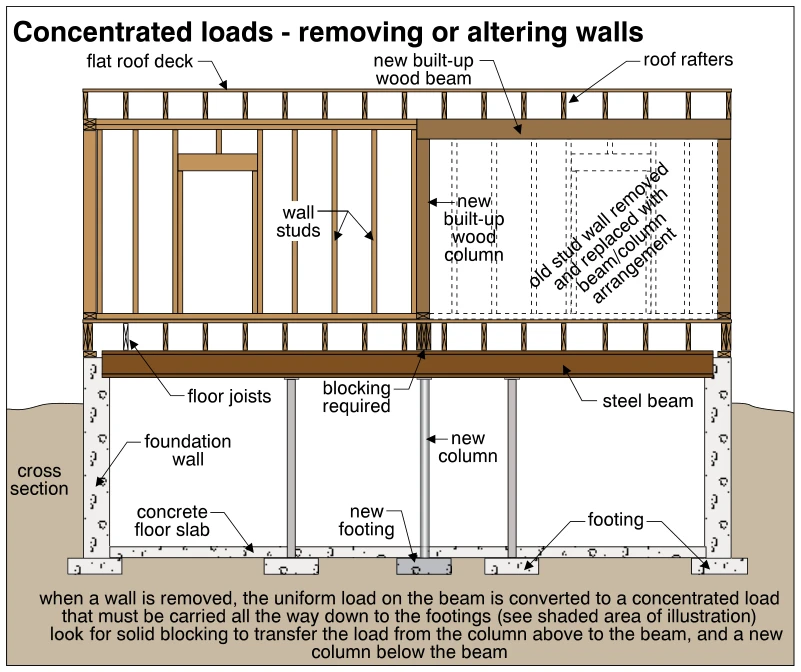
0386Concentrated loads - removing or altering walls
· p. 68
The cross section depicts a wood-frame wall partially removed and replaced with a new built-up wood beam and column beneath flat-roof framing. Dashed outlines indicate the removed wall studs. The highlighted load path ru
 0387
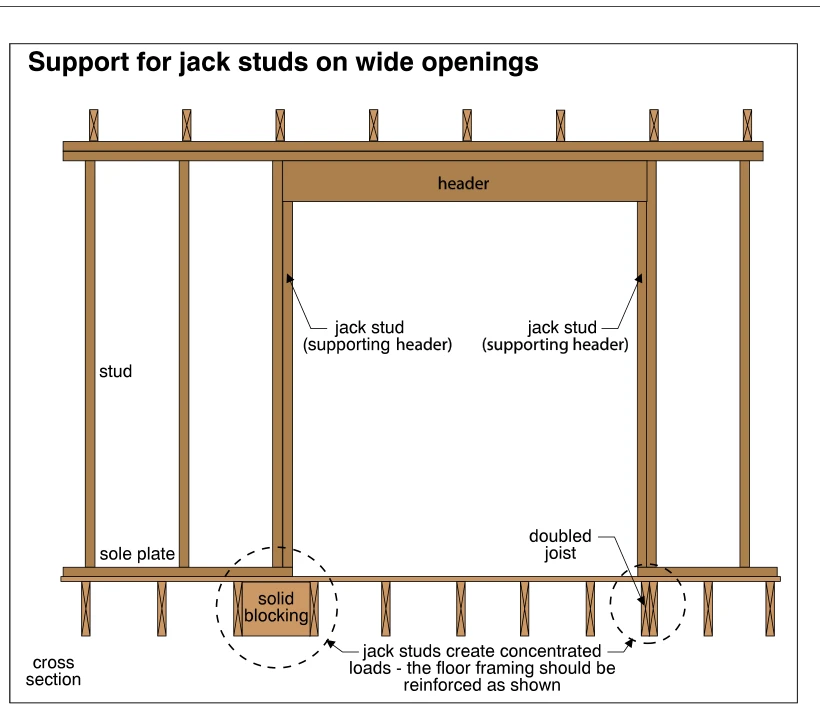
0387Support for jack studs on wide openings
· p. 69
The cross section shows a wood-frame wall with a wide opening spanned by a header supported on jack studs at each end. The jack studs stand on the sole plate and transfer concentrated loads into the floor framing below.
 0353
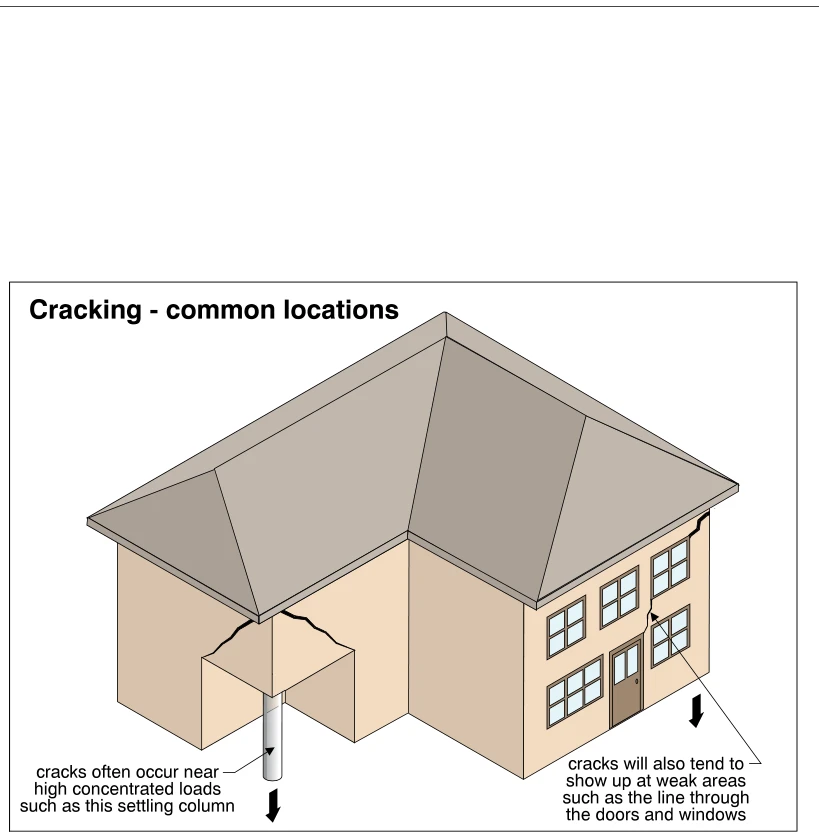
0353Cracking - common locations
· p. 62
The illustration shows a two-story masonry house with a hip roof and a cutaway exposing a supporting column beneath a wall corner. Cracks extend diagonally through the masonry above the column, where a downward arrow ind
 0234
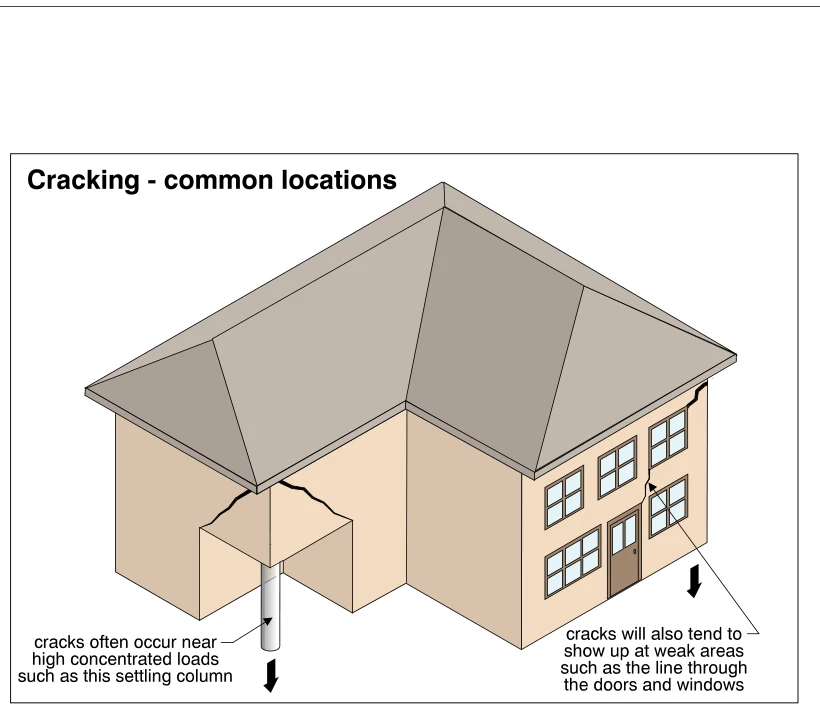
0234Cracking - common locations
· p. 38
The illustration shows a two-story house with a hip roof and cracks at two common locations in its walls. A cutaway at the left exposes a supporting column beneath a wall corner, with cracks extending across the walls ab
 0437
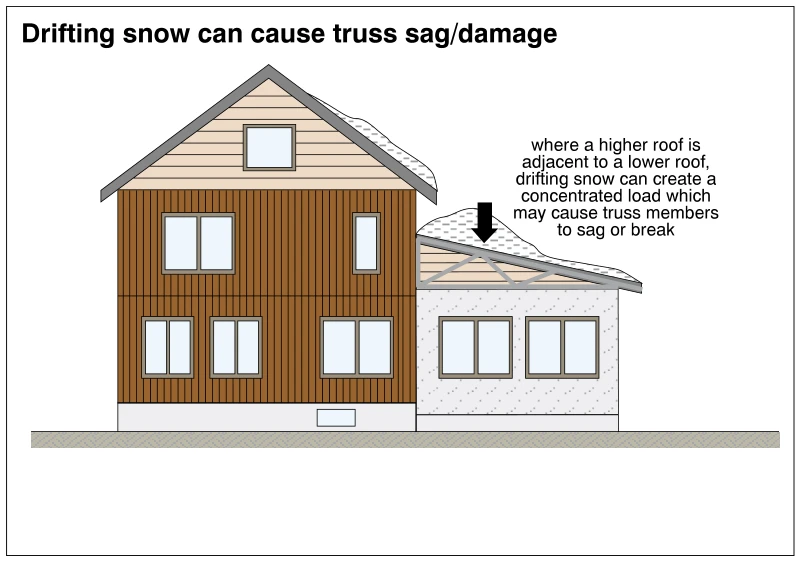
0437Drifting snow can cause truss sag/damage
· p. 80
The illustration shows a tall gable-roofed house adjoining a lower, sloped-roof addition. A cutaway at the lower roof exposes its triangular truss framing. Snow is piled more deeply on the lower roof near the taller buil
 0374
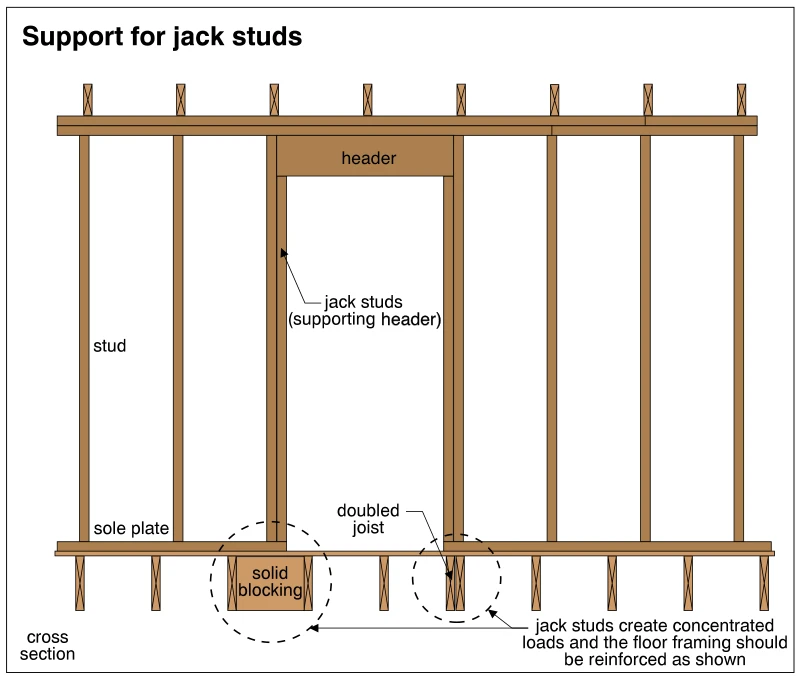
0374Support for jack studs
· p. 66
The illustration shows a cross section of a wood-frame wall with a header spanning an opening. Jack studs at each side of the opening support the header and bear on the sole plate. Dashed circles highlight reinforcement
 0283
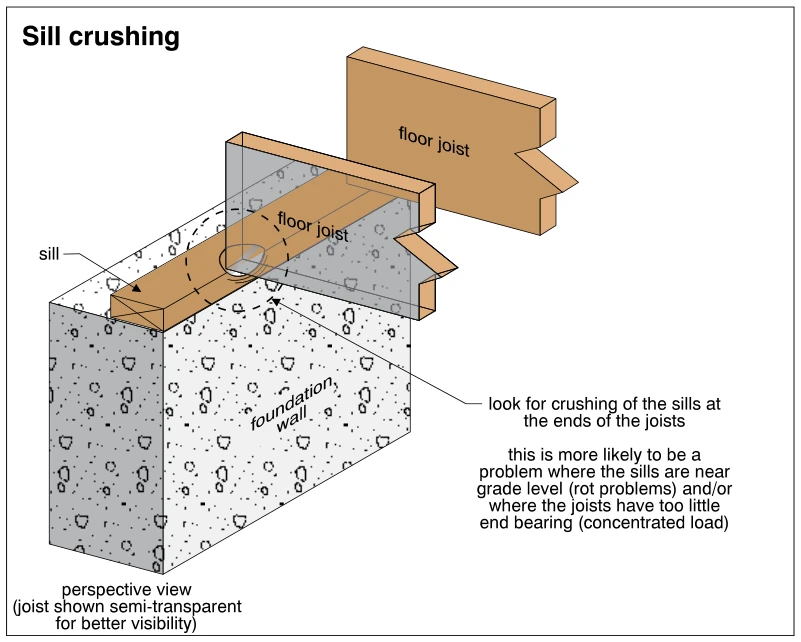
0283Sill crushing
· p. 46
The perspective drawing shows wood floor joists bearing on a wood sill atop a concrete foundation wall. One joist is shown semi-transparent to expose its bearing contact with the sill. A circled area and leader identify
 0331
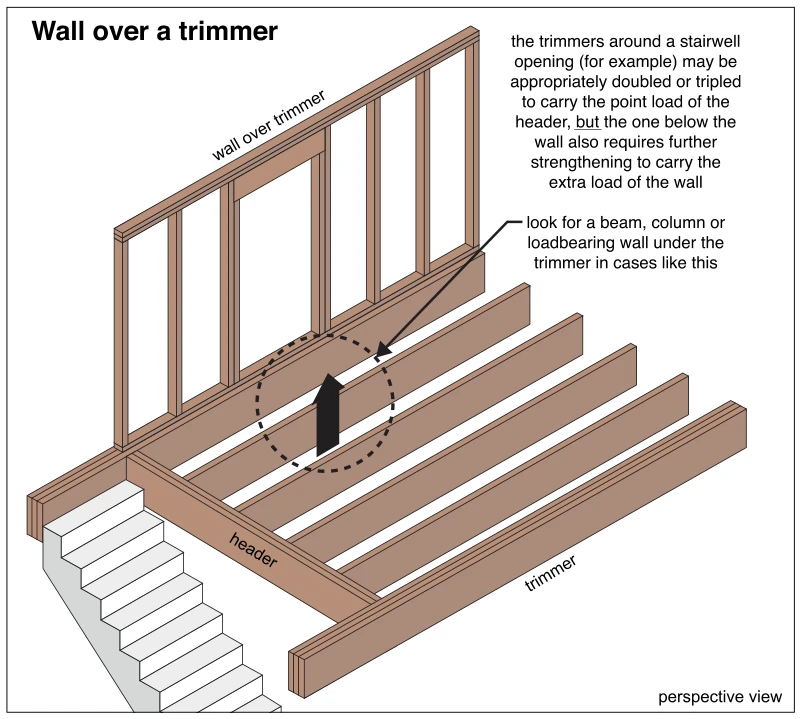
0331Wall over a trimmer
· p. 55
The perspective drawing shows wood floor joists and a header framing a stairwell opening between built-up trimmers. A stud wall with a framed opening sits directly above one trimmer. The annotation explains that doubled