
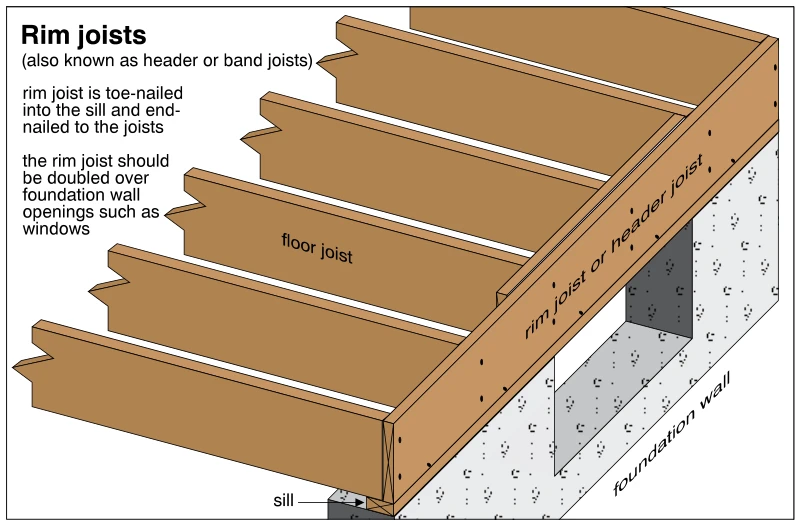
Related illustrations
 1390
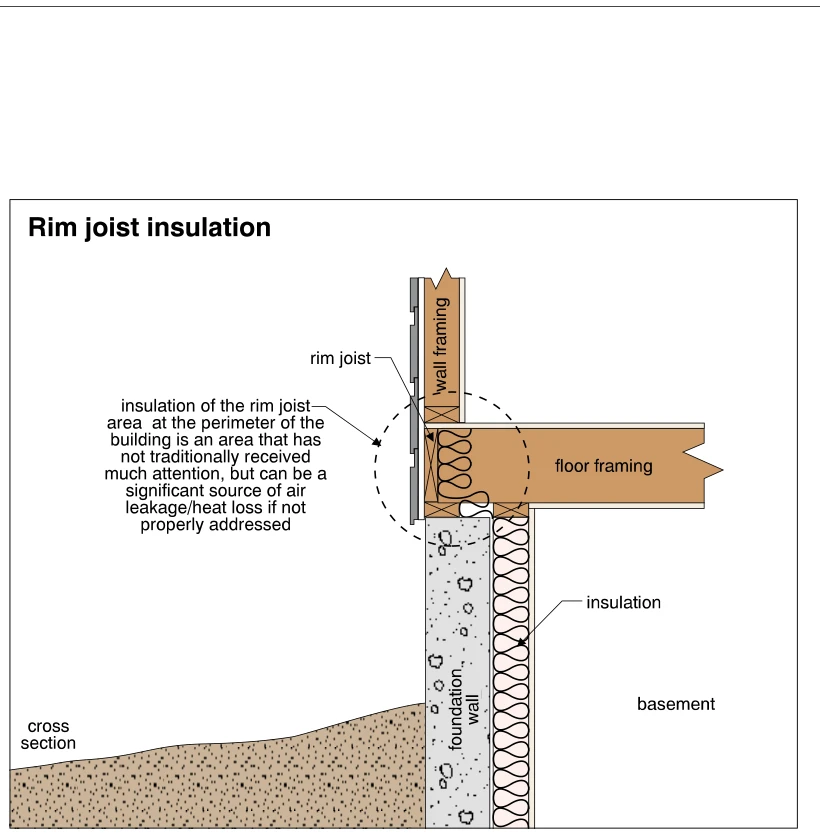
1390Rim joist insulation
· p. 253
The illustration shows a cross section through the perimeter of a wood-framed floor above a basement foundation wall. Insulation is depicted against the interior face of the foundation wall and in the rim joist area at t
 0326
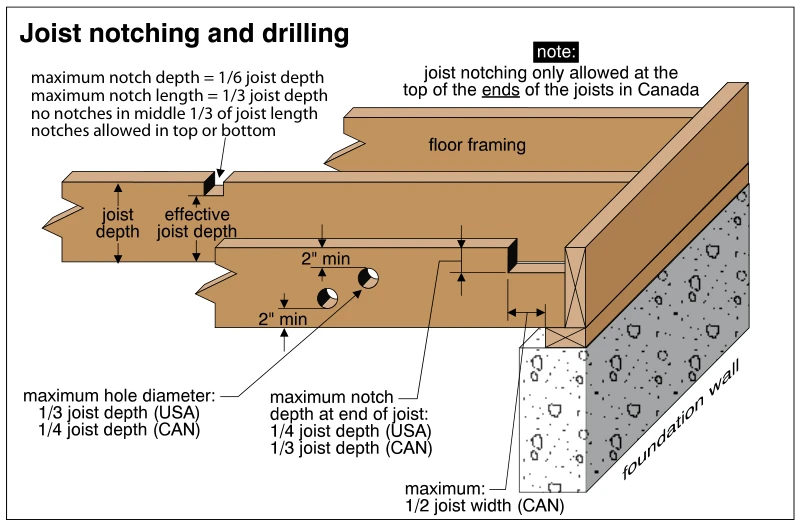
0326Joist notching and drilling
· p. 54
The illustration shows wood floor joists supported at a concrete foundation wall, with examples of drilled holes and top notches. Dimension arrows distinguish full joist depth from the effective depth remaining below a n
 0315
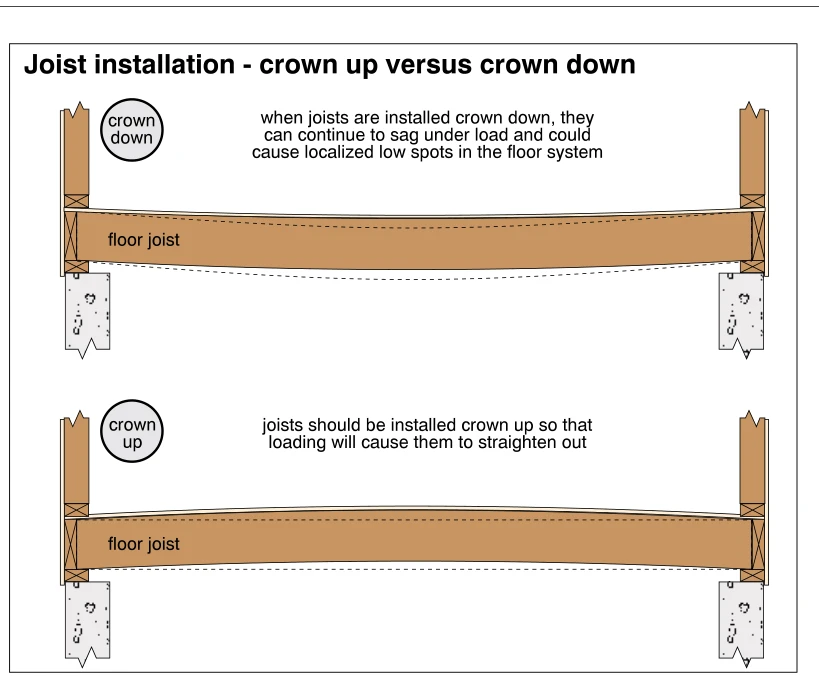
0315Joist installation - crown up versus crown down
· p. 52
The illustration compares two orientations of a wood floor joist spanning between supported wall assemblies. The upper drawing shows a joist installed crown down, with a downward bow that can increase under loading and p
 0789
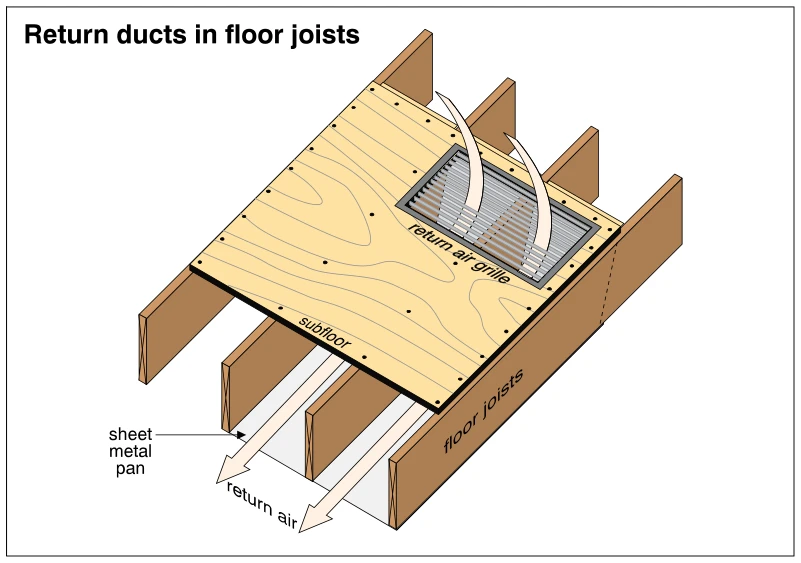
0789Return ducts in floor joists
· p. 130
The illustration shows a floor-mounted return air grille set into a wood subfloor supported by floor joists. A sheet metal pan closes the underside of the joist spaces to form return air passages. Arrows show air enterin
 1387
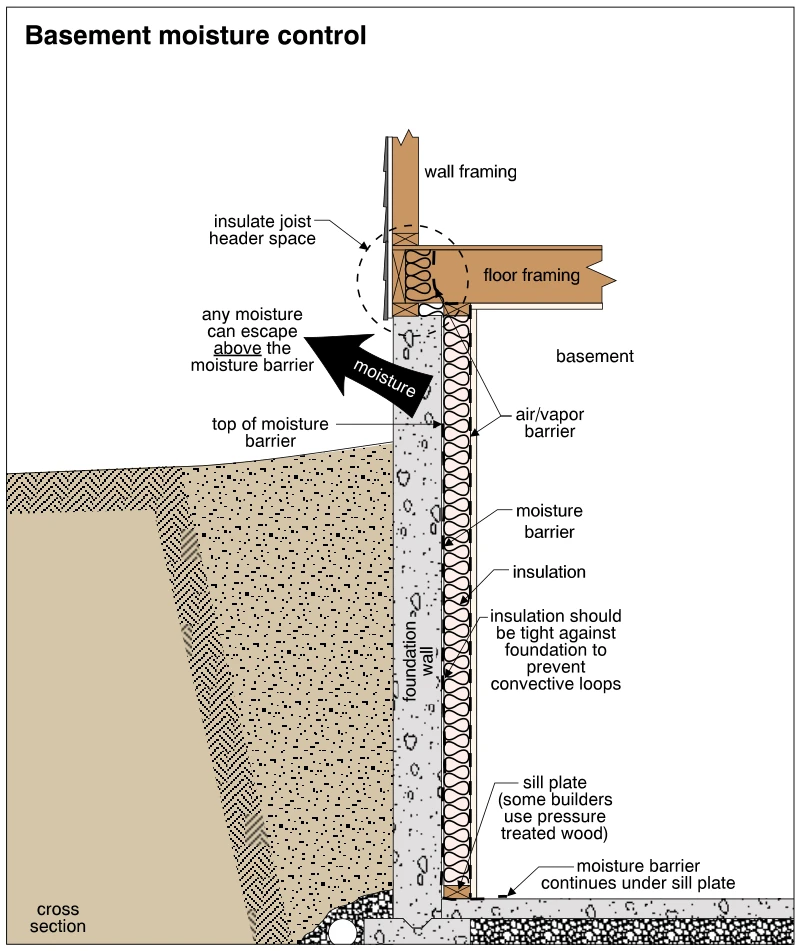
1387Basement moisture control
· p. 252
The cross section shows an insulated basement foundation wall, adjacent soil, floor slab, and wood floor and wall framing above. Interior insulation is fitted tightly against the foundation to prevent convective loops, w