
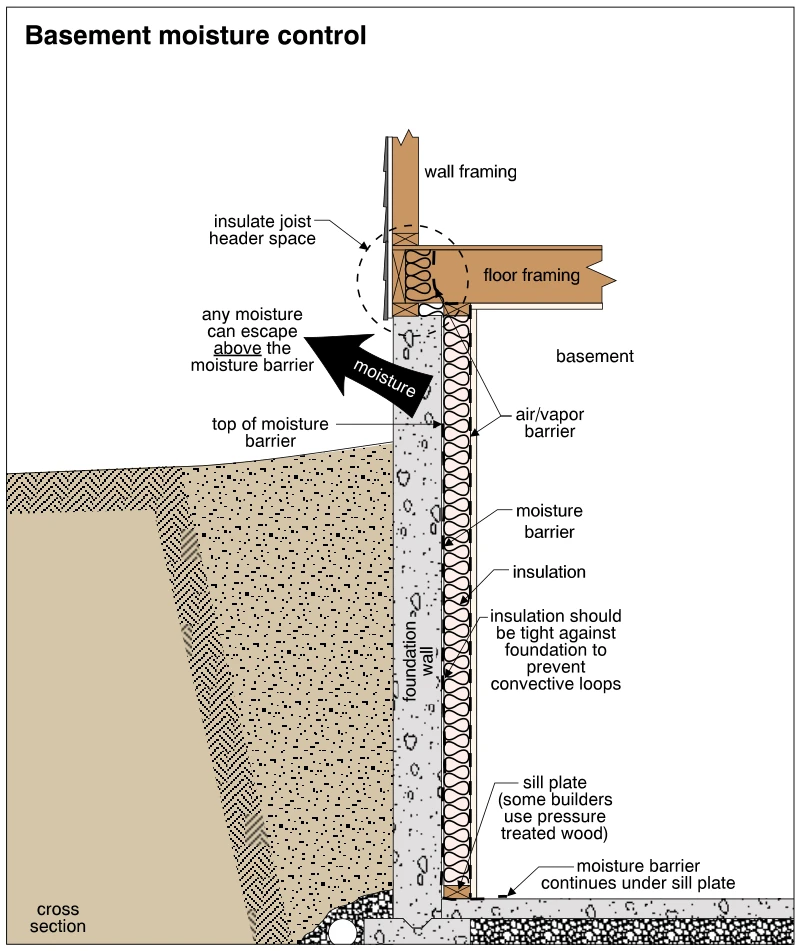
Related illustrations
 0216
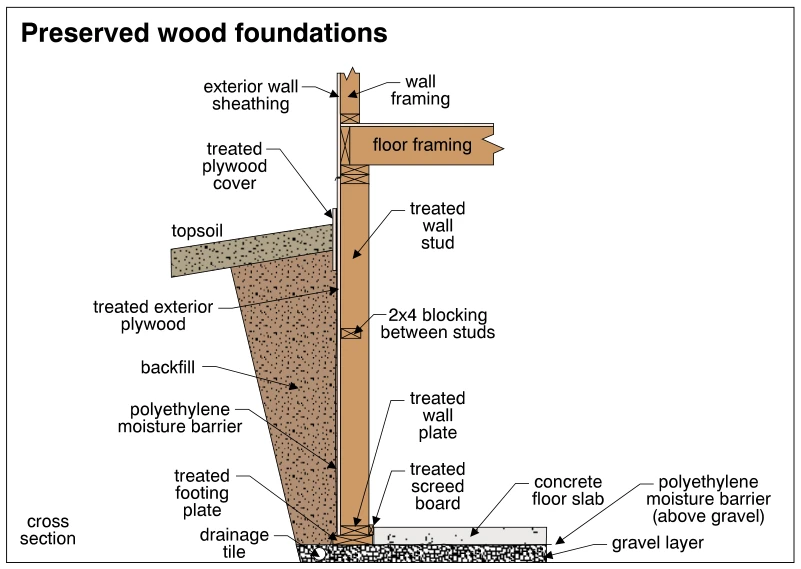
0216Preserved wood foundations
· p. 34
The cross section depicts a preserved wood foundation wall supporting floor framing and an above-grade framed wall. Treated wall studs, 2x4 blocking, and treated exterior plywood form the foundation wall, with a polyethy
 1811
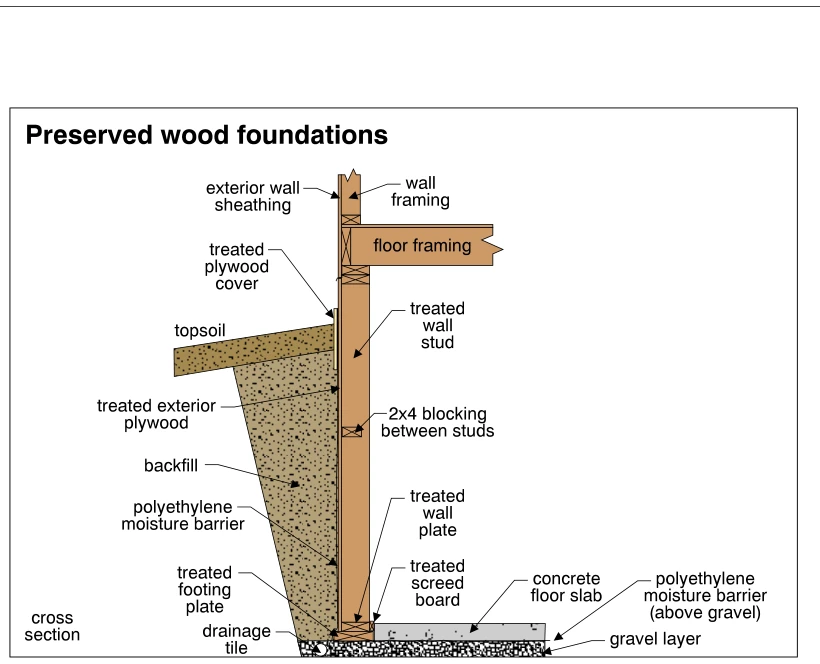
1811Preserved wood foundations
· p. 327
This cross section depicts a preserved wood foundation supporting above-grade wall and floor framing. Treated wall studs with 2x4 blocking support treated exterior plywood, with an exterior polyethylene moisture barrier
 2077
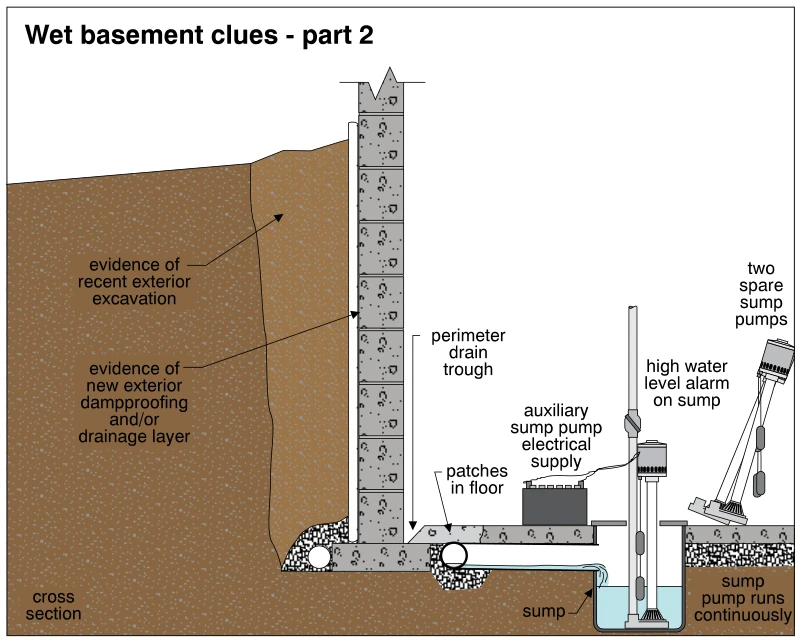
2077Wet basement clues - part 2
· p. 371
The cross section depicts a basement foundation wall, floor slab, exterior soil, drainage piping, and a sump containing water and a pump. Exterior clues to past water problems include evidence of recent excavation and a
 1910
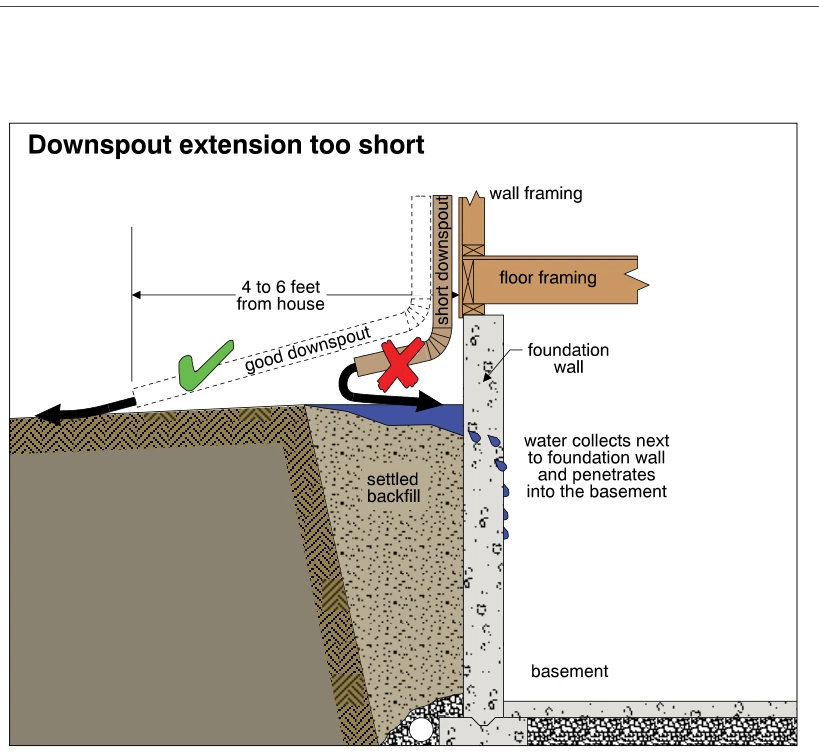
1910Downspout extension too short
· p. 344
A cross-section at a house foundation compares a short downspout outlet with a longer extension shown in dashed outline. The short outlet, marked with a red X, discharges into a depression in settled backfill beside the
 2081
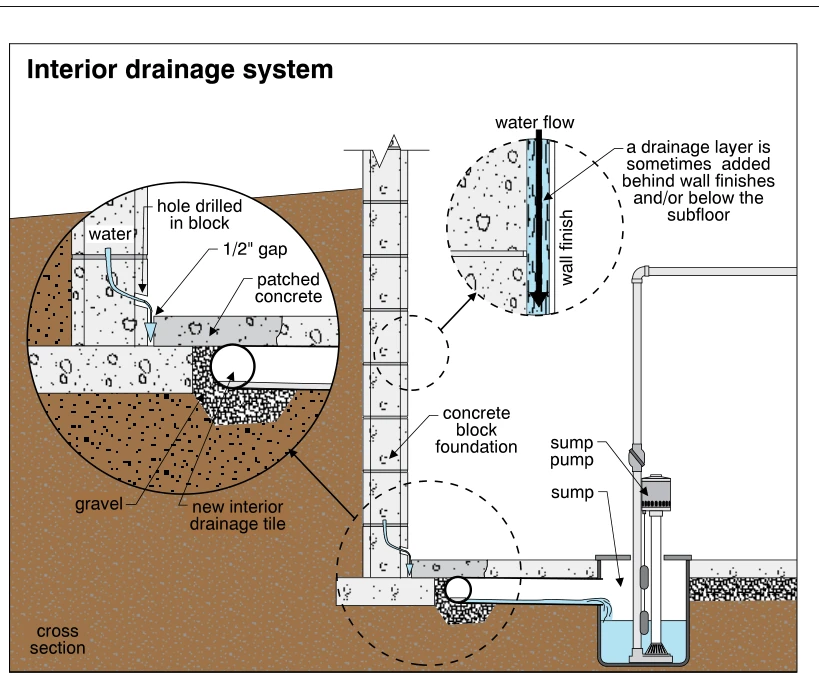
2081Interior drainage system
· p. 372
The cross section illustrates an interior basement drainage system along a concrete block foundation. An enlarged detail shows water draining through a hole drilled in the block and a 1/2-inch gap at the edge of the patc
 1885
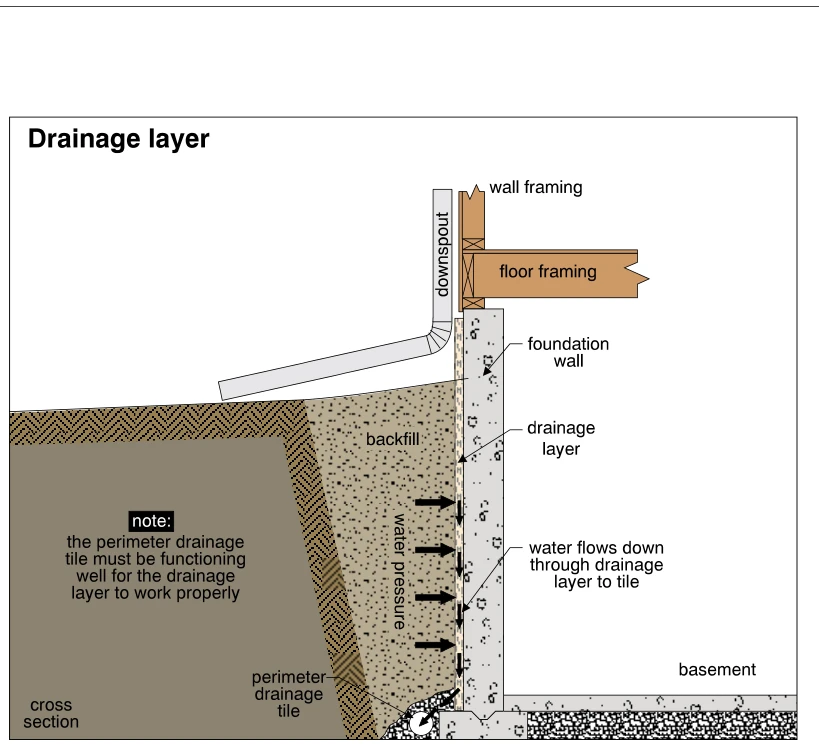
1885Drainage layer
· p. 340
The cross section shows a drainage layer against the exterior face of a foundation wall, between the wall and the backfill. Horizontal arrows indicate water pressure from the backfill, while downward arrows show water mo