
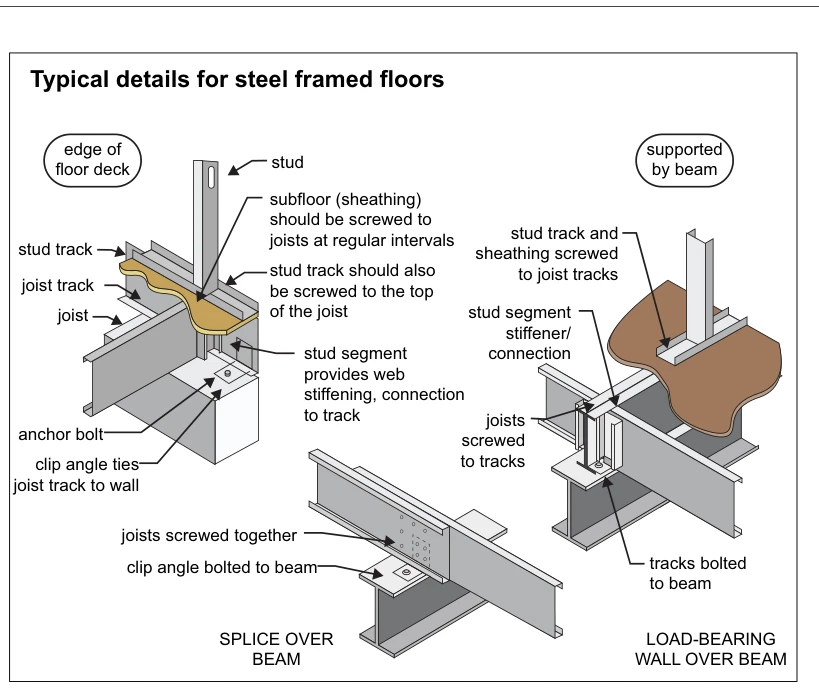
Related illustrations
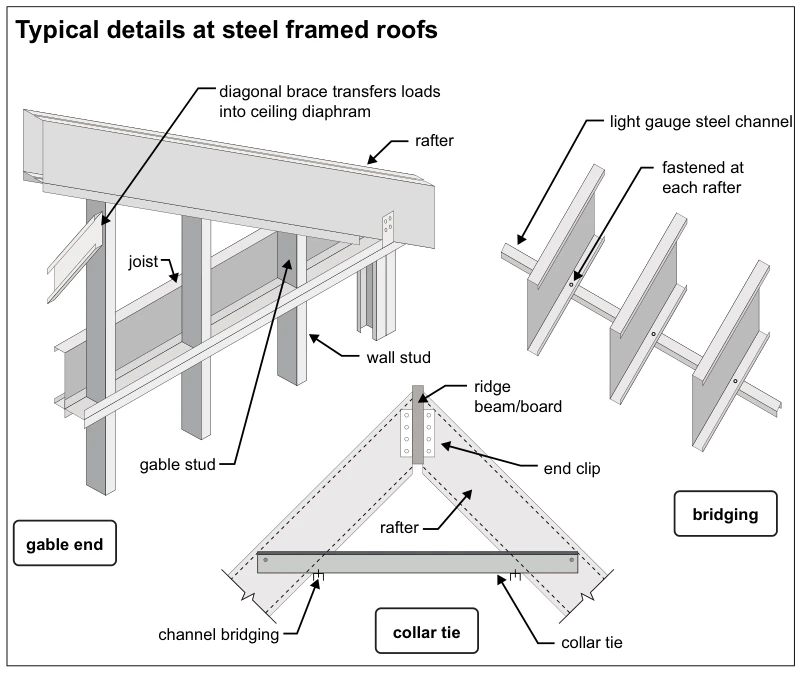 0432.8
Typical details at steel framed roofs
· p. 79
Three details illustrate light-gauge steel roof framing at a gable end, rafter bridging, and a collar tie. The gable-end detail shows rafters, joists, wall studs, and gable studs, with a diagonal brace identified as tran
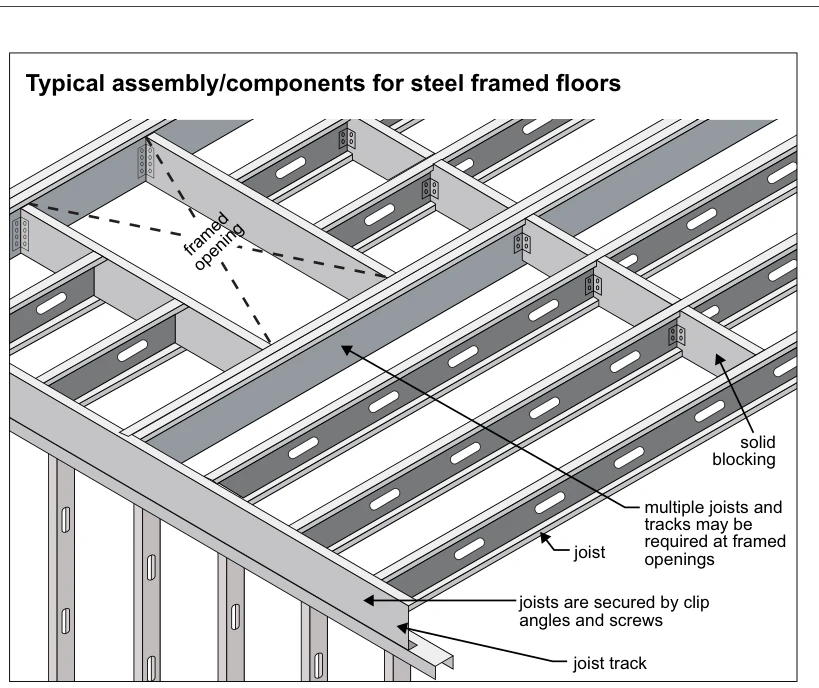 0338.1
Typical assembly/components for steel framed floors
· p. 58
The illustration shows a steel-framed floor assembly supported above steel wall framing, with parallel channel-shaped joists terminating at a perimeter joist track. The joist webs contain elongated openings, and solid bl
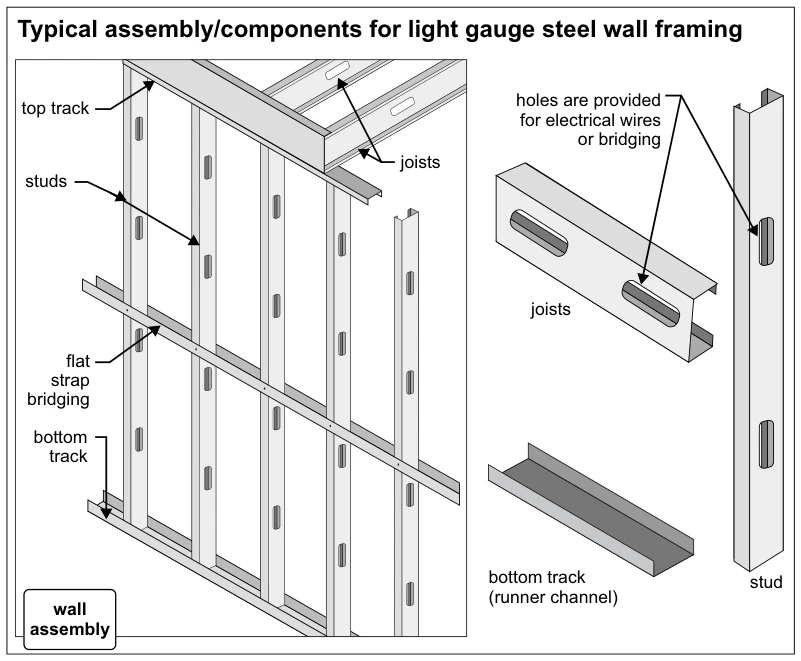 0399.3
Typical assembly/components for light gauge steel wall framing
· p. 71
The illustration shows a light-gauge steel wall assembly with vertical studs seated in a bottom track and capped by a top track, with joists above. Horizontal flat strap bridging crosses the stud faces. Separate details