
Related illustrations
 0383
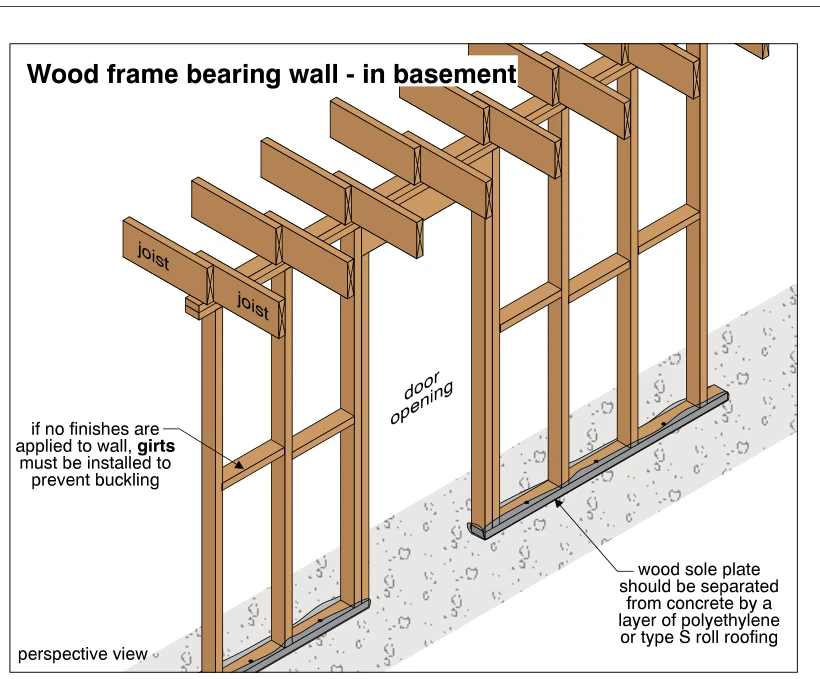
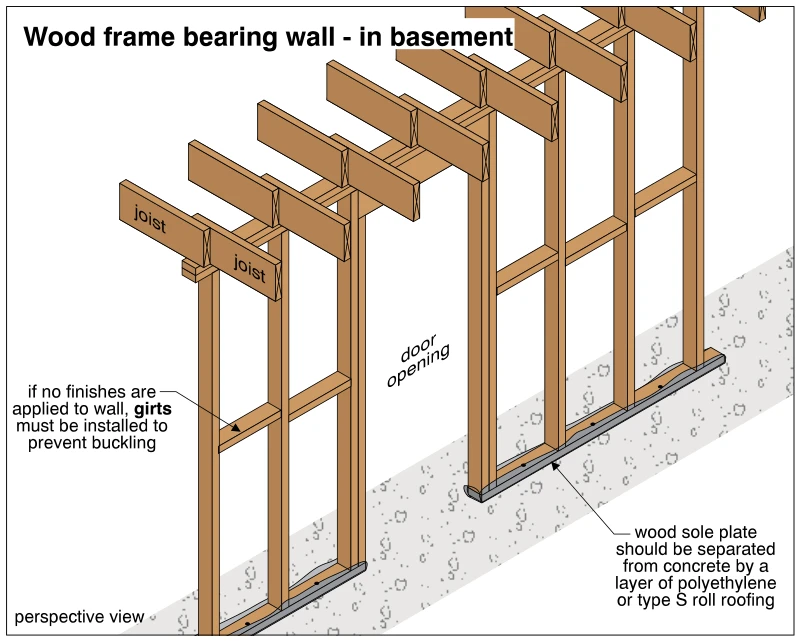
0383Wood frame bearing wall - in basement
· p. 68
The perspective drawing shows a wood-frame basement bearing wall supporting floor joists above. Vertical studs rest on wood sole plates over concrete, with a framed door opening interrupting the wall. Horizontal girts co
 0310
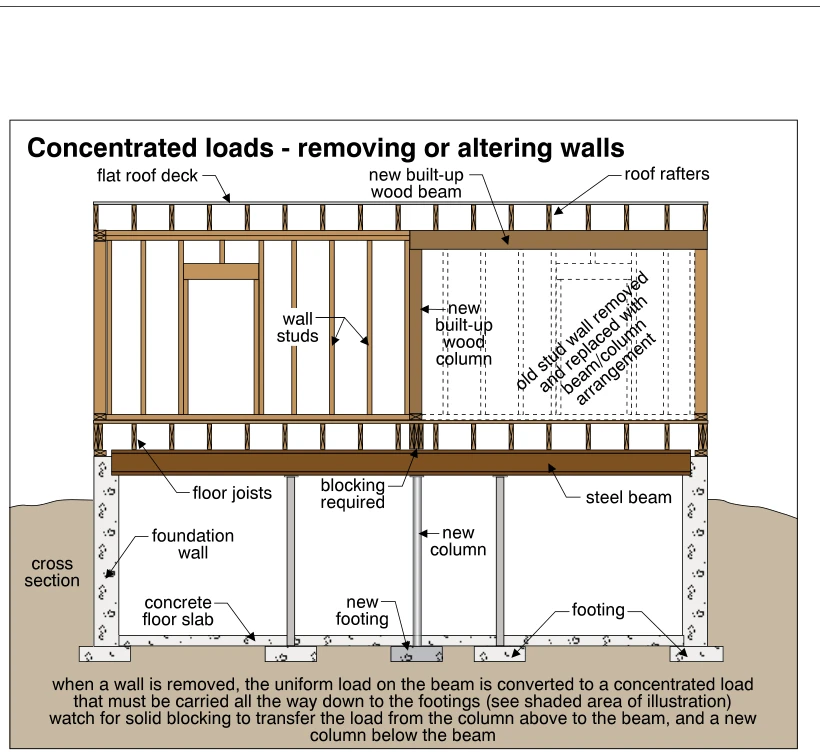
0310Concentrated loads - removing or altering walls
· p. 51
The cross section shows a wood-framed building with a flat roof, floor joists, a basement steel beam, foundation walls, and a concrete floor slab. Dashed lines indicate a removed stud wall, replaced by a new built-up woo