
Related illustrations
 0387
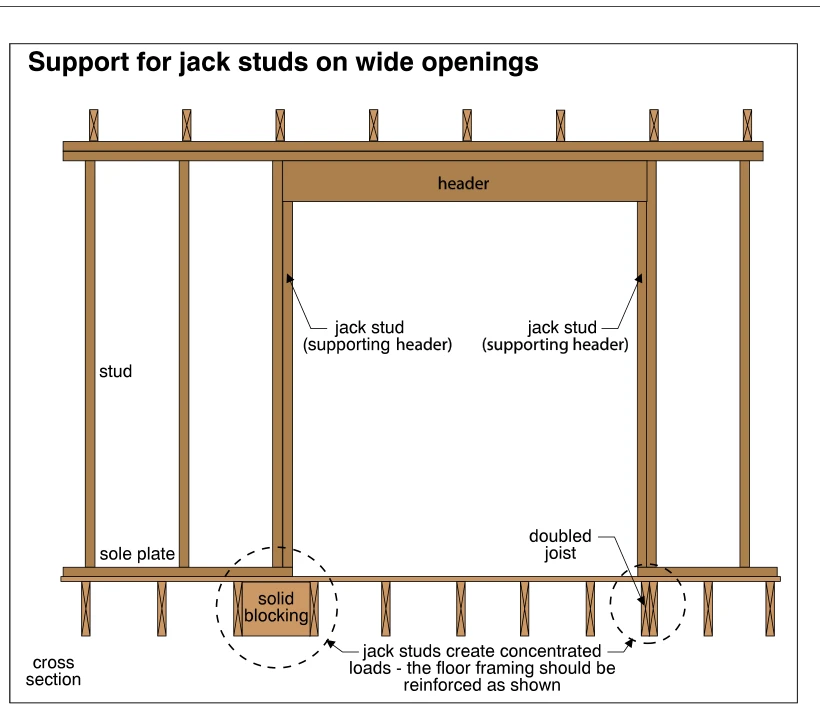
0387Support for jack studs on wide openings
· p. 69
The cross section shows a wood-frame wall with a wide opening spanned by a header supported on jack studs at each end. The jack studs stand on the sole plate and transfer concentrated loads into the floor framing below.
 0406
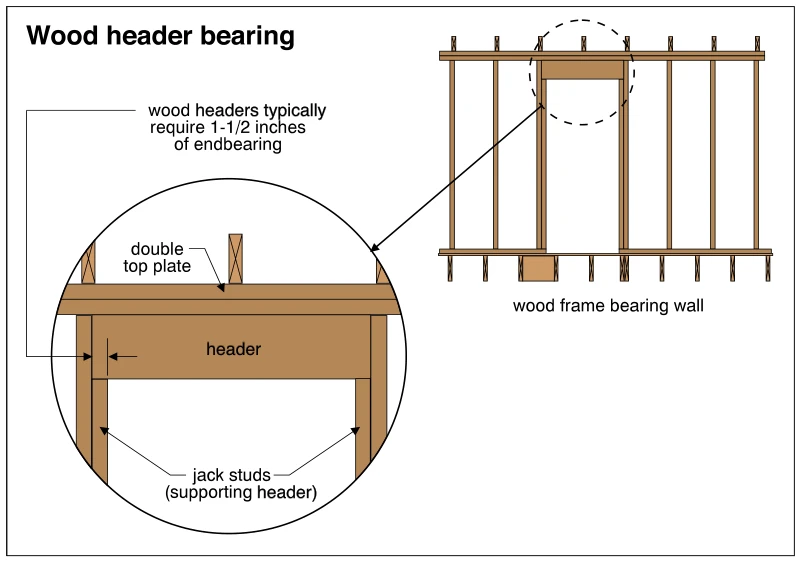
0406Wood header bearing
· p. 73
The illustration shows an opening in a wood-frame bearing wall with an enlarged detail of the header and its end supports. The wood header spans the opening beneath a double top plate and bears on jack studs at both ends
 0374
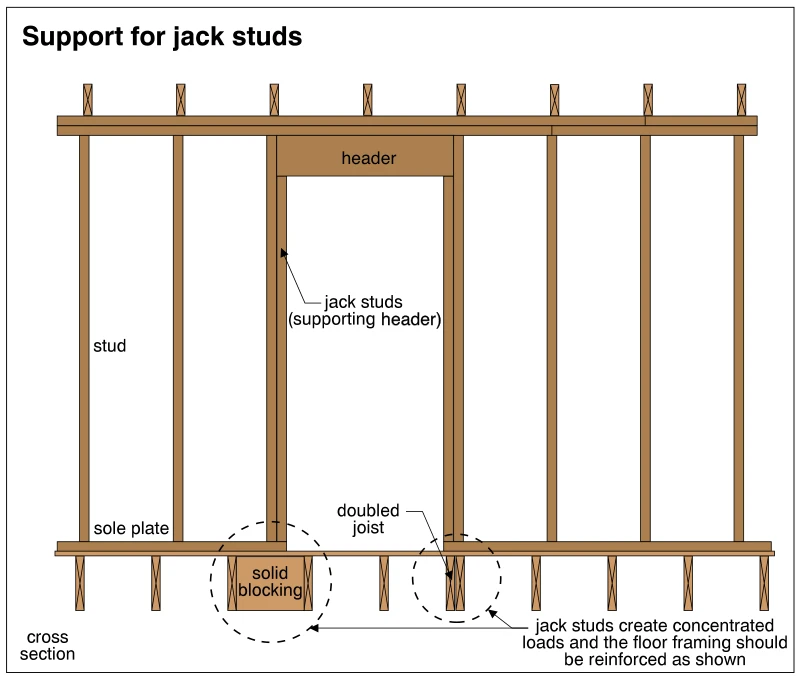
0374Support for jack studs
· p. 66
The illustration shows a cross section of a wood-frame wall with a header spanning an opening. Jack studs at each side of the opening support the header and bear on the sole plate. Dashed circles highlight reinforcement
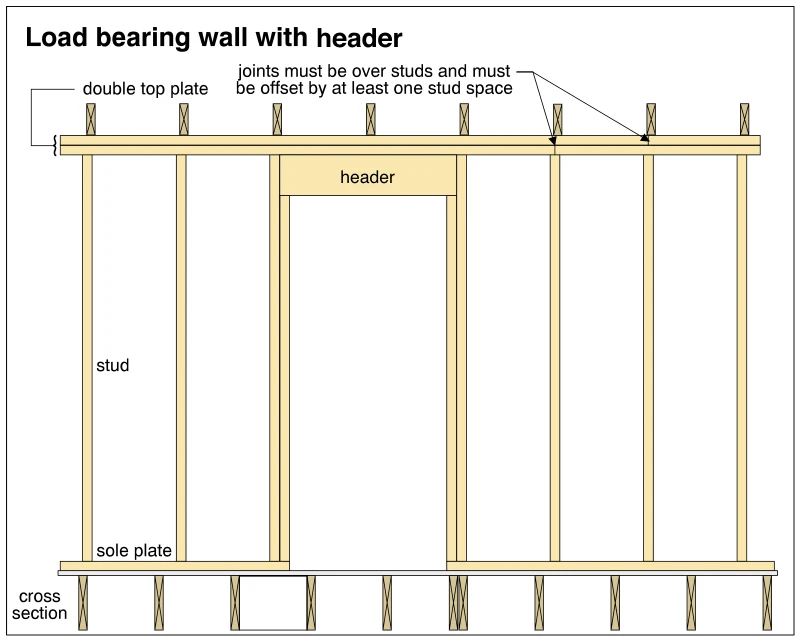 0371
0371Load bearing wall with header
· p. 66
The illustration shows a wood-framed load-bearing wall with a header spanning a tall opening. Shortened jack studs support the header at each end, alongside full-height studs. A double top plate runs across the wall, wit
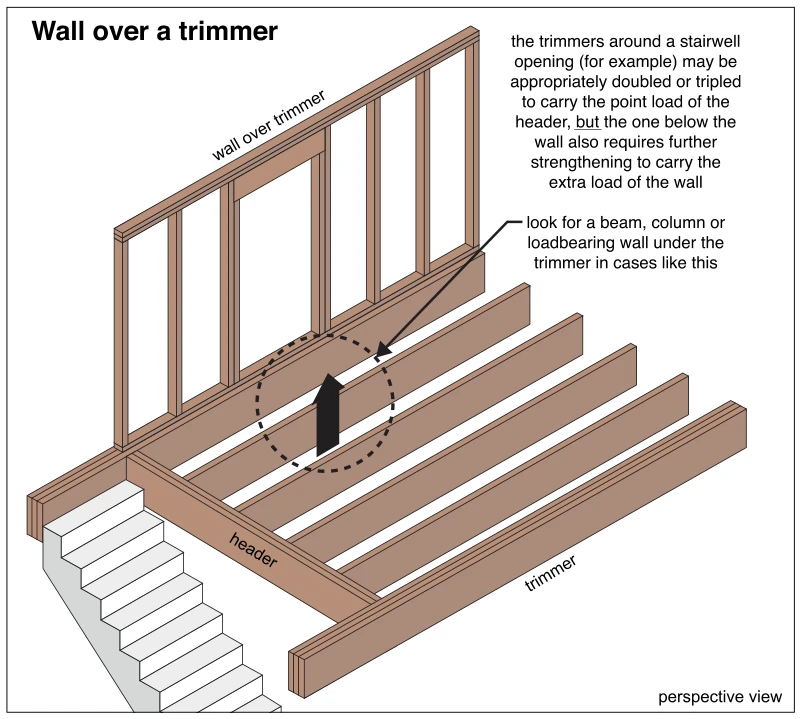 0331
0331Wall over a trimmer
· p. 55
The perspective drawing shows wood floor joists and a header framing a stairwell opening between built-up trimmers. A stud wall with a framed opening sits directly above one trimmer. The annotation explains that doubled
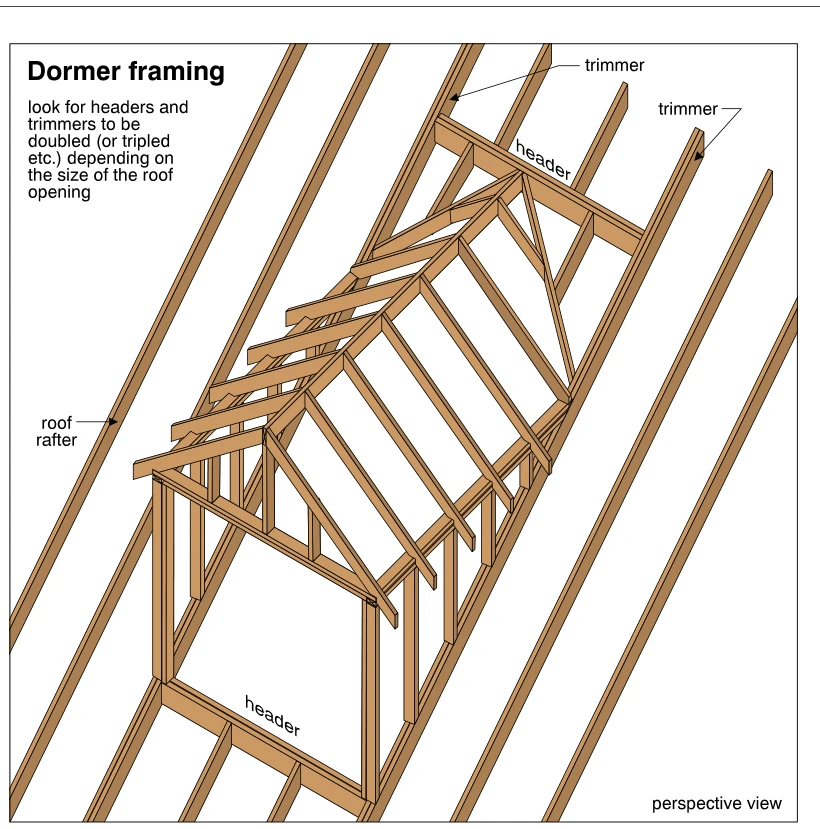 0423
0423Dormer framing
· p. 77
The perspective drawing shows wood framing for a gable dormer projecting from a sloped roof. Headers span between trimmer rafters at the upper and lower ends of the roof opening. The dormer has framed sidewalls, a front
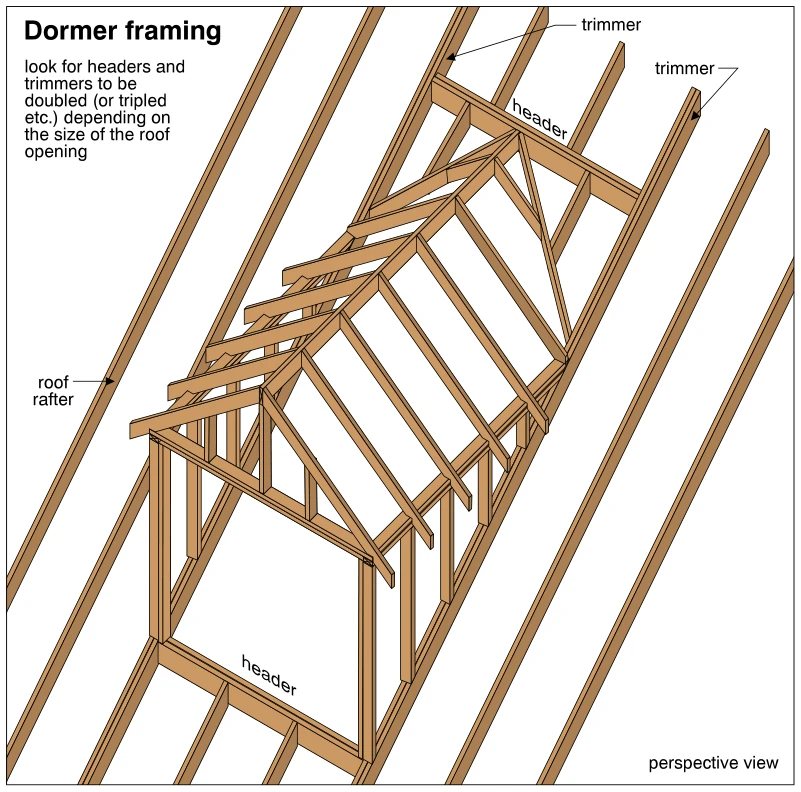 0428
0428Dormer framing
· p. 78
A perspective drawing shows wood framing for a gable dormer projecting from a sloping roof. Headers span between trimmer rafters at the upper and lower ends of the roof opening, with the surrounding roof rafters shown al