· p. 78
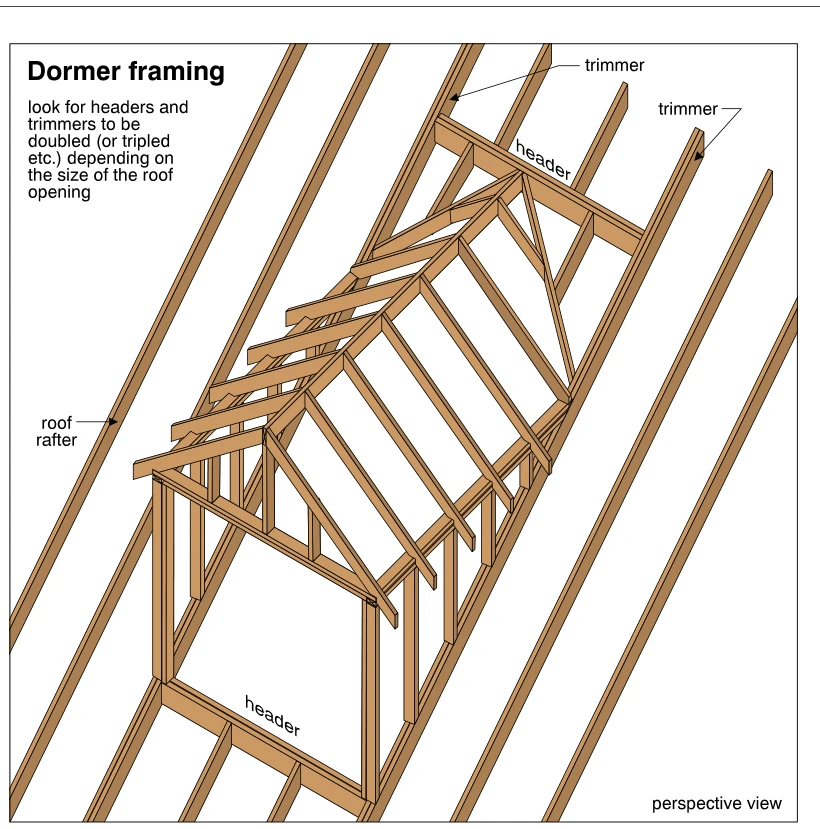
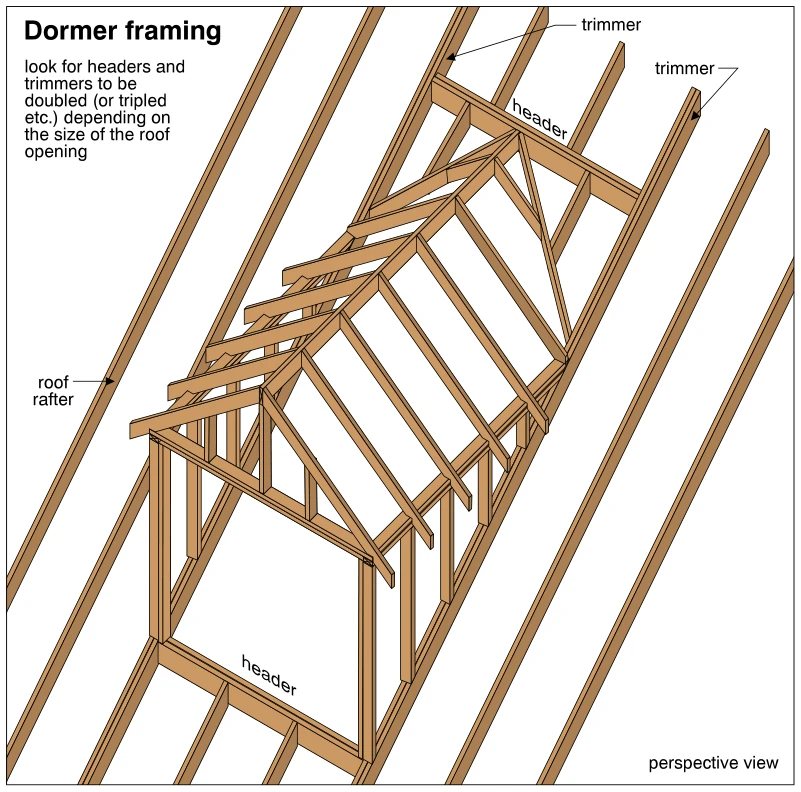
A perspective drawing shows wood framing for a gable dormer projecting from a sloping roof. Headers span between trimmer rafters at the upper and lower ends of the roof opening, with the surrounding roof rafters shown al