· p. 74
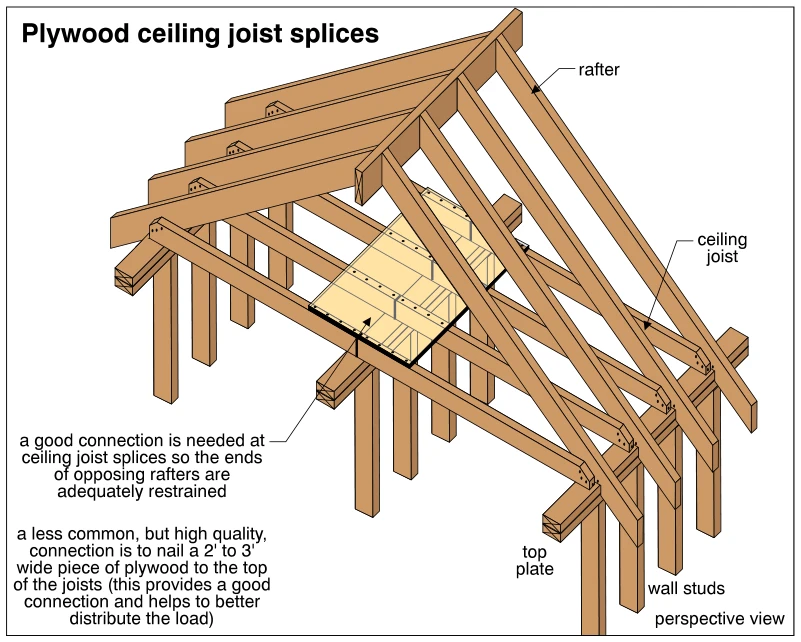
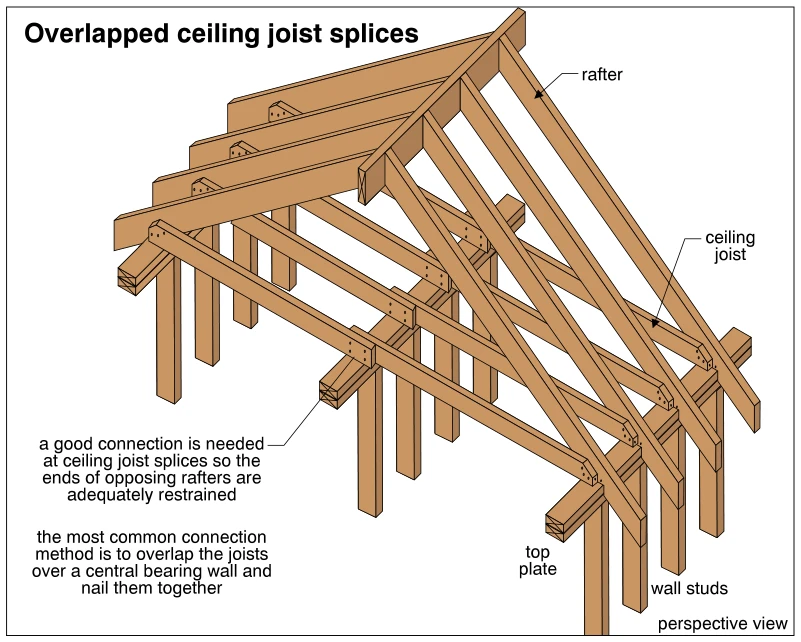
The perspective drawing shows wood roof rafters and ceiling joists supported by framed walls. Opposing ceiling joists overlap over a central bearing wall, with nails shown connecting the overlapping members. The joists a