· p. 74
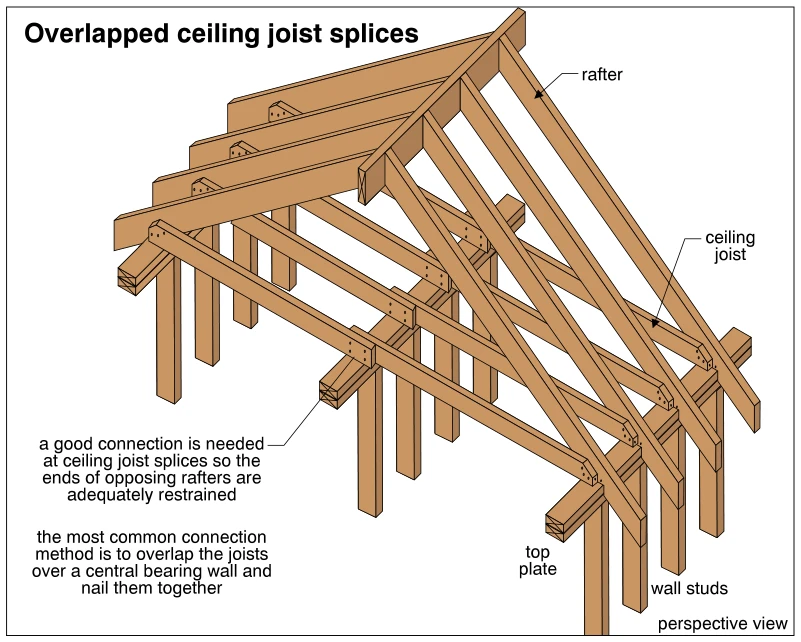
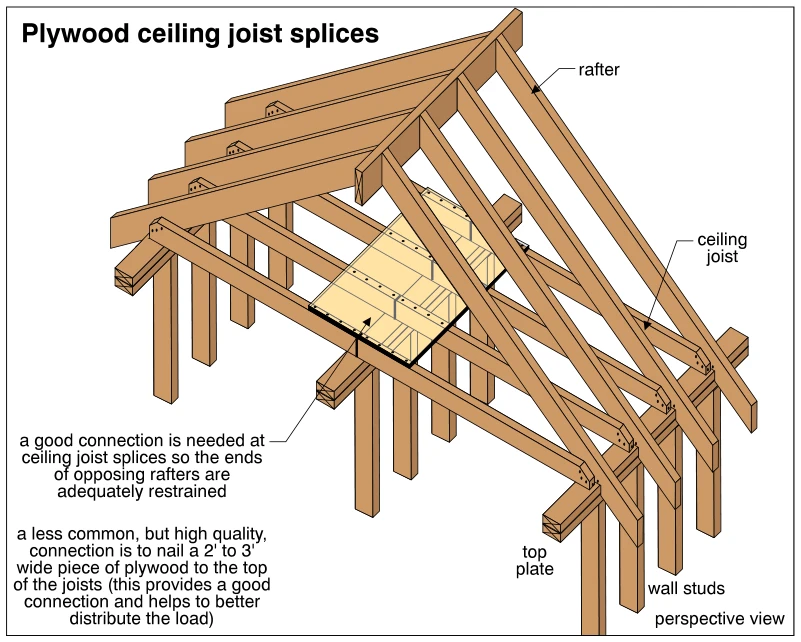
The perspective drawing shows wood roof rafters, ceiling joists, and supporting stud walls with top plates. A plywood panel is nailed across the tops of several ceiling joists at their splice locations. The annotation id