· p. 76
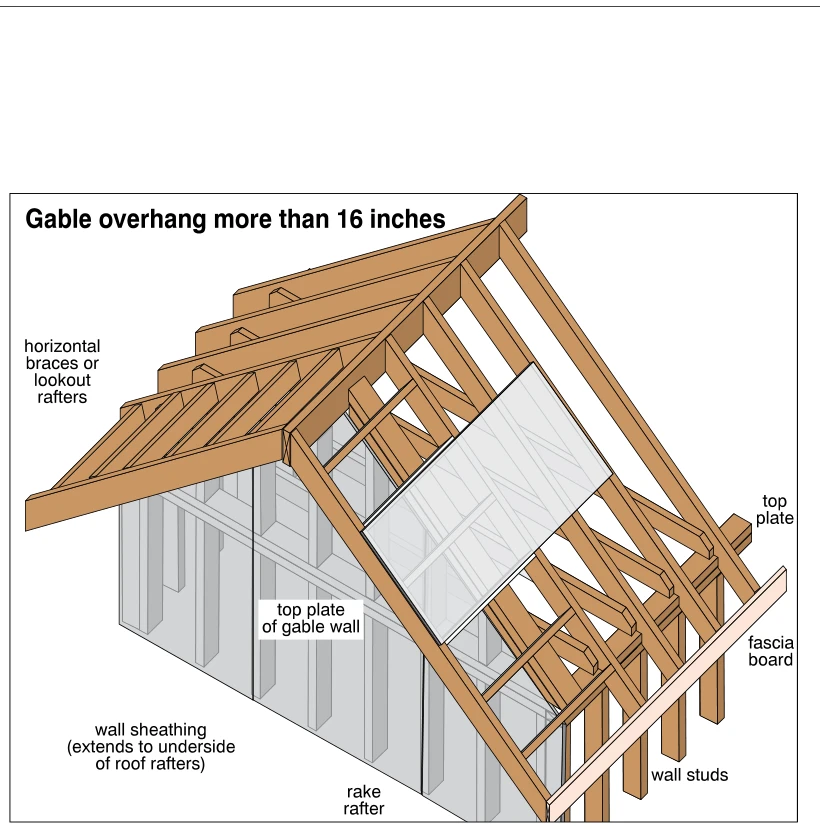
The illustration shows wood roof and wall framing at a gable end with an overhang less than 16 inches. A rake rafter forms the projecting roof edge, with horizontal braces connecting it to the adjacent framing. A nailing