
Related illustrations
 0444
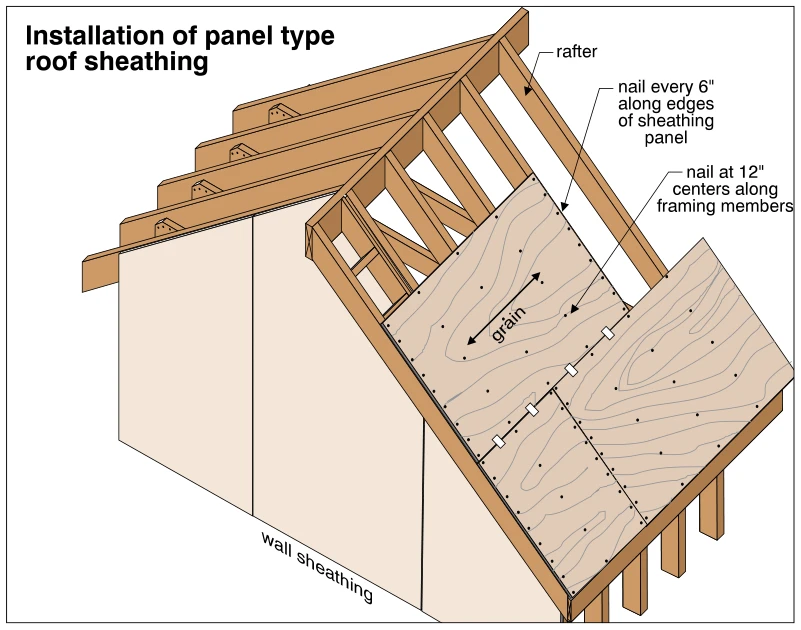
0444Installation of panel type roof sheathing
· p. 82
The illustration shows plywood roof sheathing partially installed over a pitched wood roof frame, with exposed rafters and wall sheathing below. The grain direction is indicated perpendicular to the rafters, and adjacent
 0023
0023Cedar shingle application- spaced plank sheathing
· p. 11
The illustration shows overlapping cedar shingle courses installed over spaced 1x4 or 1x6 plank roof sheathing supported by rafters. Continuous decking at the eaves supports an eave-protection layer extending at least 36
 0445
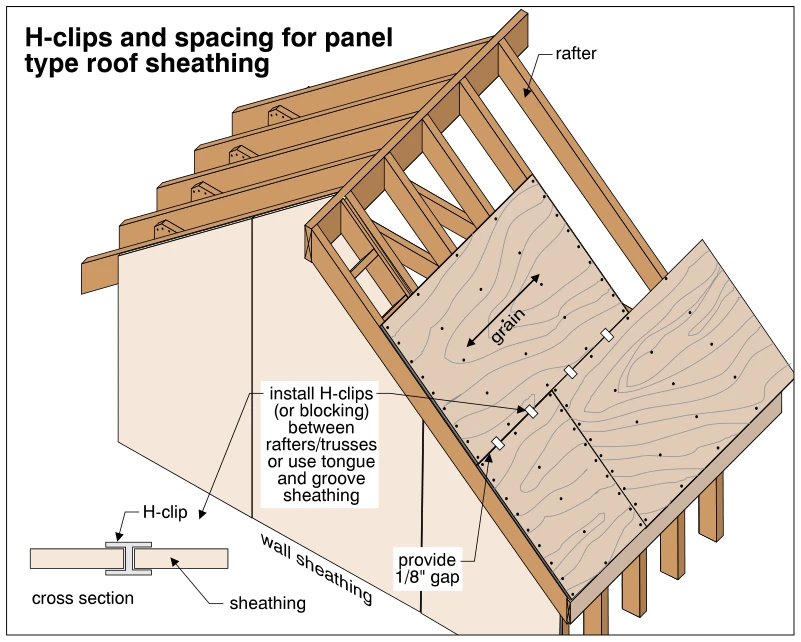
0445H-clips and spacing for panel type roof sheathing
· p. 82
The illustration shows a partially sheathed wood-framed roof with exposed rafters and panel roof sheathing fastened to the framing. A grain arrow indicates the panel grain orientation across the rafters. H-clips are inst
 0085
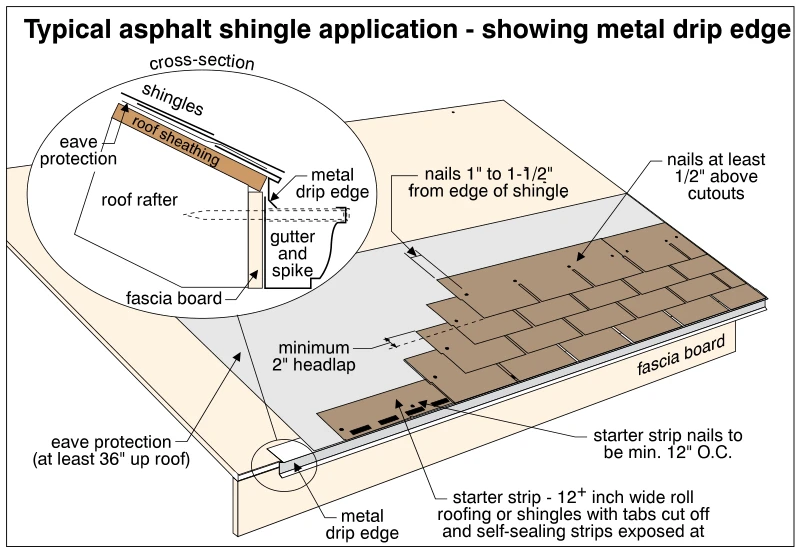
0085Typical asphalt shingle application - showing metal drip edge
· p. 22
The illustration shows a cutaway asphalt-shingle roof installation at an eave, with staggered shingle courses over eave protection and a starter strip. Callouts specify minimum headlap, nail positions relative to shingle