· p. 165
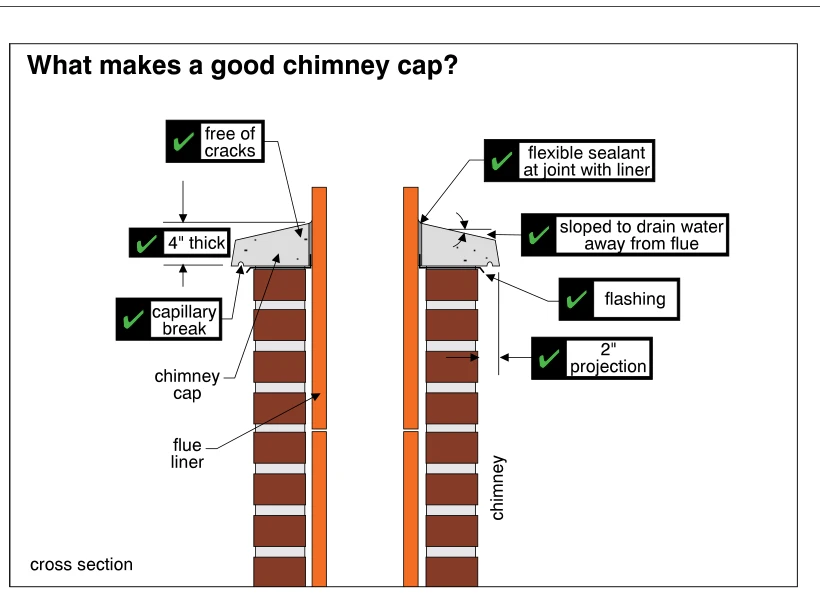
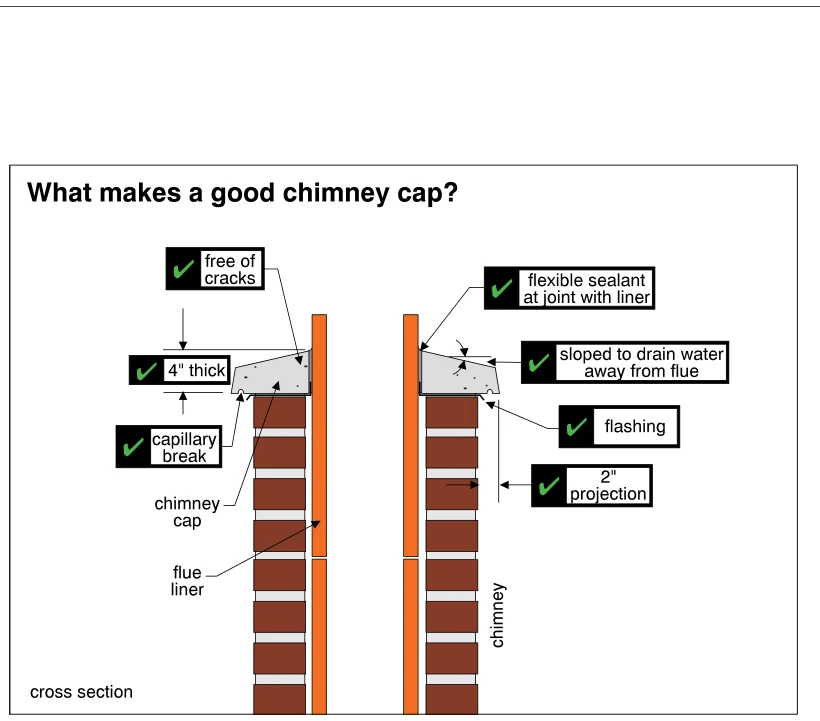
The illustration shows a cross section of a masonry chimney with a projecting cap surrounding a flue liner that extends above it. Green check marks identify desirable cap details: freedom from cracks, a 4-inch thickness,