
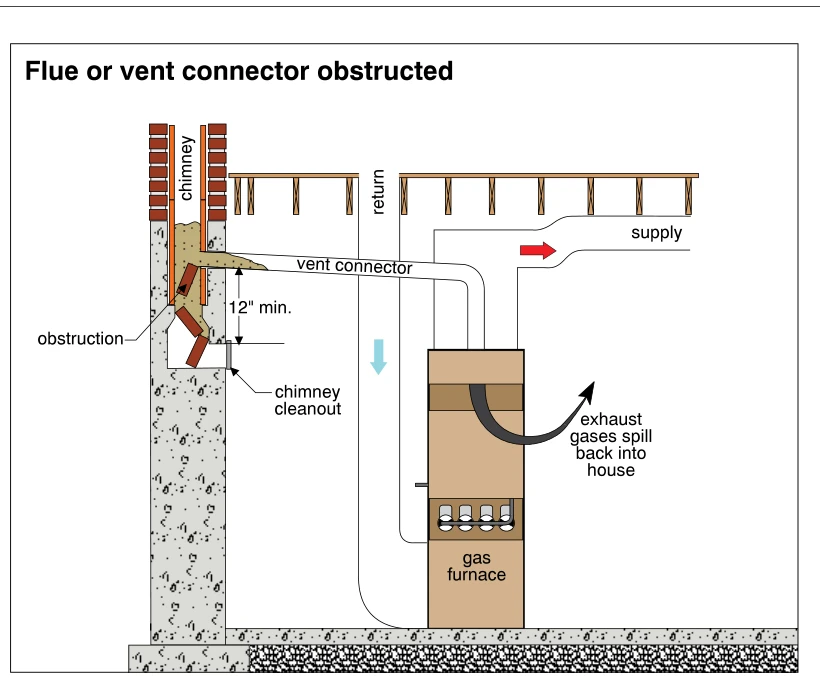
Related illustrations
 0964
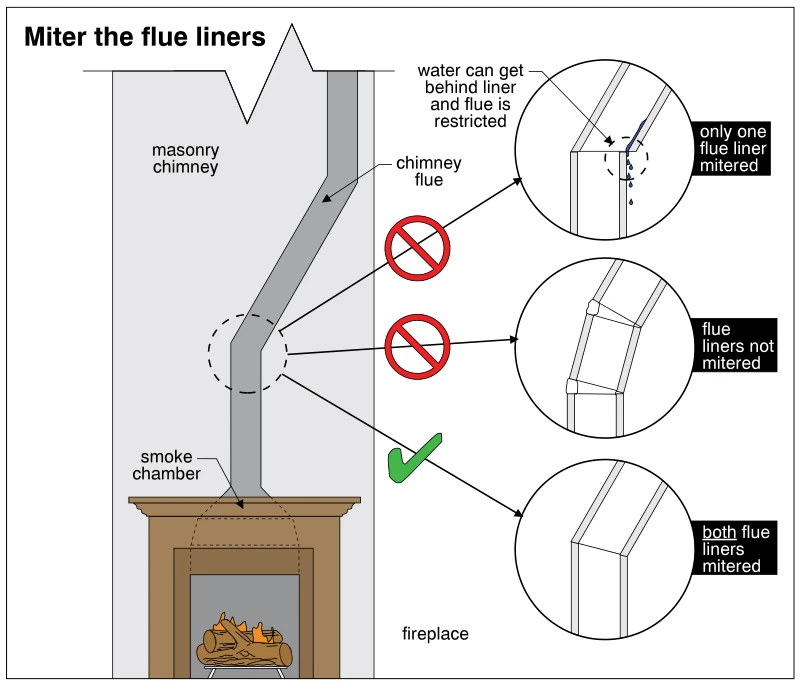
0964Miter the flue liners
· p. 164
The illustration shows a fireplace and smoke chamber beneath a masonry chimney with an offset flue. Three enlarged details compare flue-liner joints where the flue changes direction. Mitering only one liner is marked inc
 0962
0962Clay tile flue liners
· p. 164
The illustration shows a section through a masonry chimney with a clay tile flue liner extending above the chimney cap. A typical liner cross section is square with rounded corners, and individual sections are noted as u
 0843
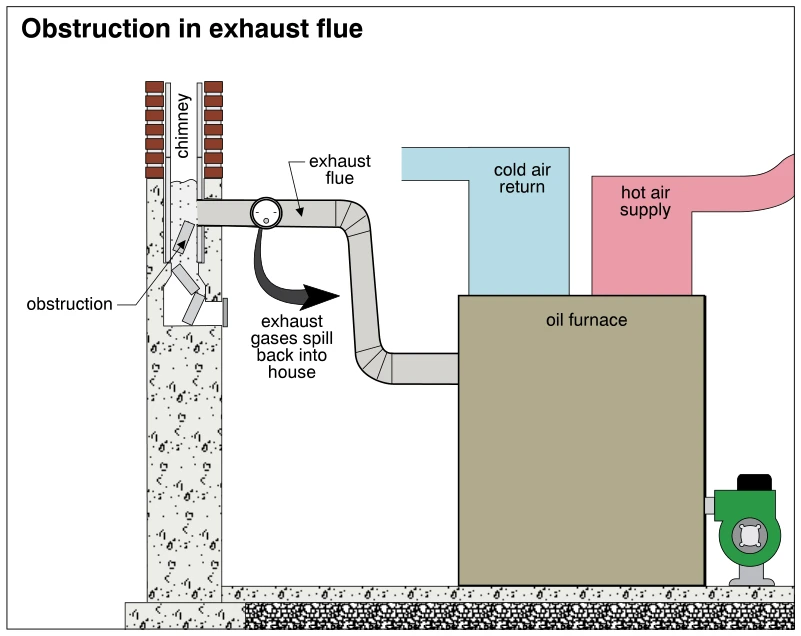
0843Obstruction in exhaust flue
· p. 141
The illustration shows an oil-fired forced-air furnace connected to a masonry chimney by an exhaust flue pipe with elbows. Cold-air return and hot-air supply ducts connect to the top of the furnace, and an oil burner is
 0974
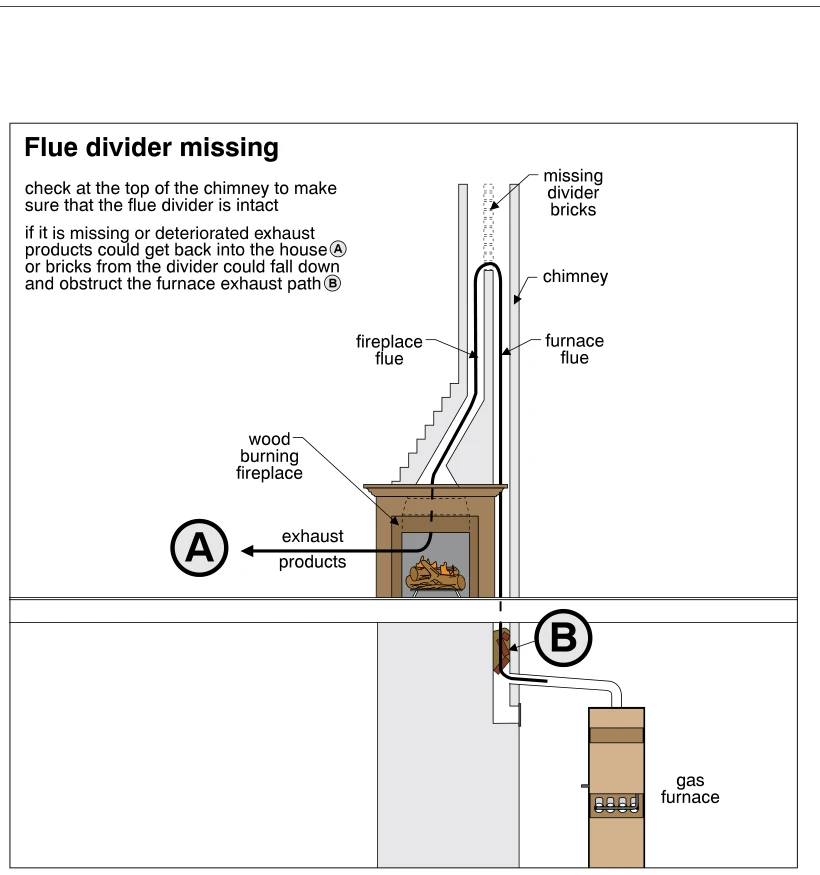
0974Flue divider missing
· p. 167
A sectional drawing shows a masonry chimney containing adjacent flues serving a wood-burning fireplace and a gas furnace below. Divider bricks are missing near the top, allowing communication between the two flues. Path
 1075
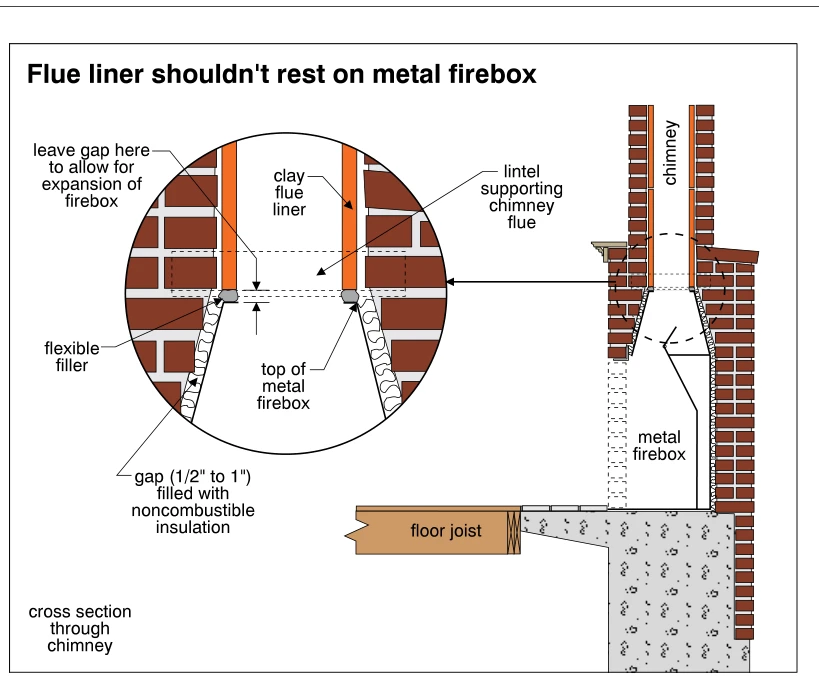
1075Flue liner shouldn't rest on metal firebox
· p. 188
The illustration shows a cross section through a masonry chimney and metal wood-burning fireplace firebox, with an enlarged detail of the flue-to-firebox junction. A lintel supports the clay chimney flue independently of
 0993
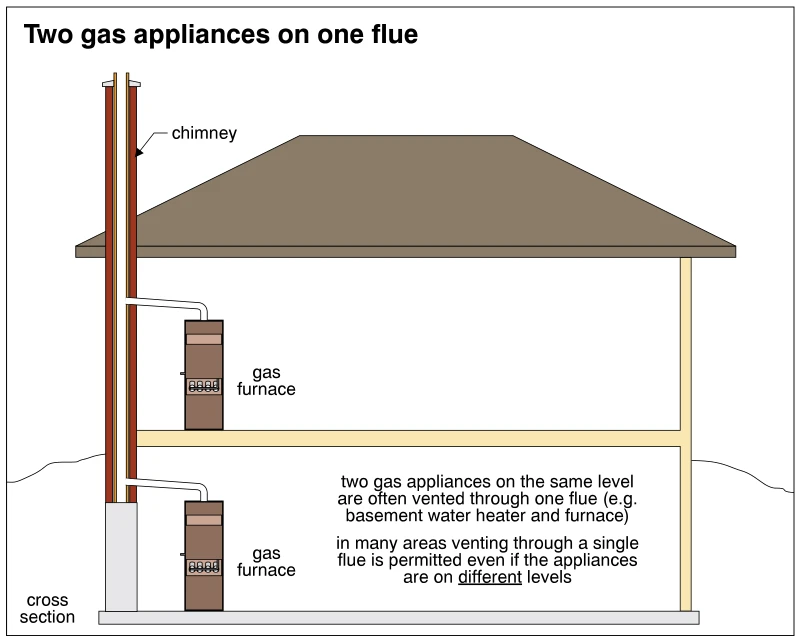
0993Two gas appliances on one flue
· p. 170
A house cross section shows two gas furnaces on different levels connected to a single chimney flue. Each furnace has a separate vent connector entering the vertical flue at its respective level. The chimney extends abov
 0957
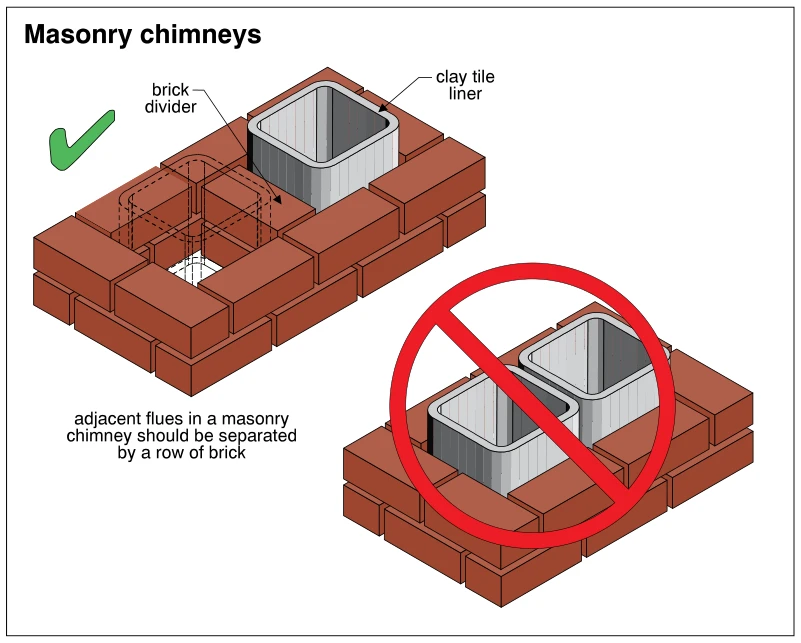
0957Masonry chimneys
· p. 162
The illustration compares two arrangements of adjacent clay tile flue liners within a brick masonry chimney. The correct arrangement, marked with a green check, has a row of brick separating the flues; one liner is shown
 0841
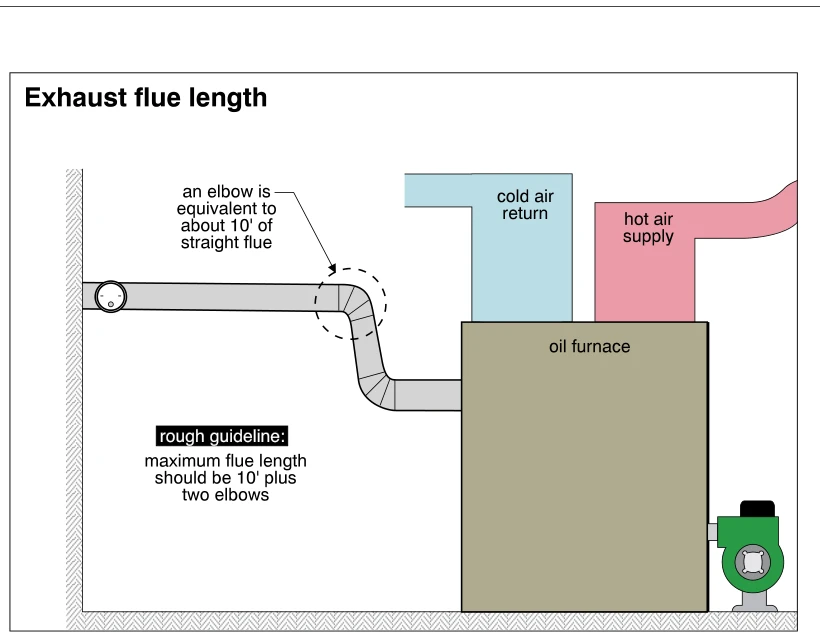
0841Exhaust flue length
· p. 141
The illustration shows an oil furnace with a cold air return, hot air supply, and an exhaust flue extending to a wall opening. The flue connector rises through two elbows before continuing horizontally toward the wall, w