
Related illustrations
 0767
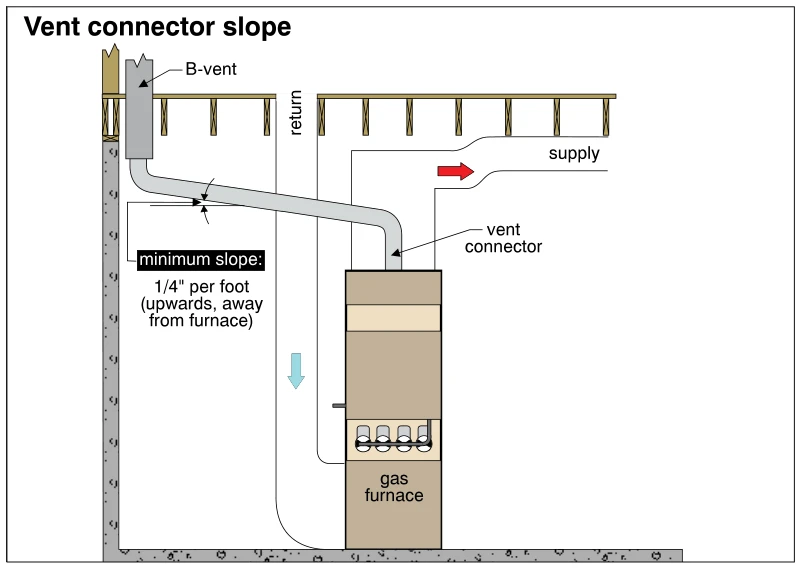
0767Vent connector slope
· p. 125
The illustration shows a gas furnace with a vent connector running from its top to a vertical B-vent near the foundation wall. The connector rises away from the furnace toward the B-vent, with a specified minimum slope o
 1055
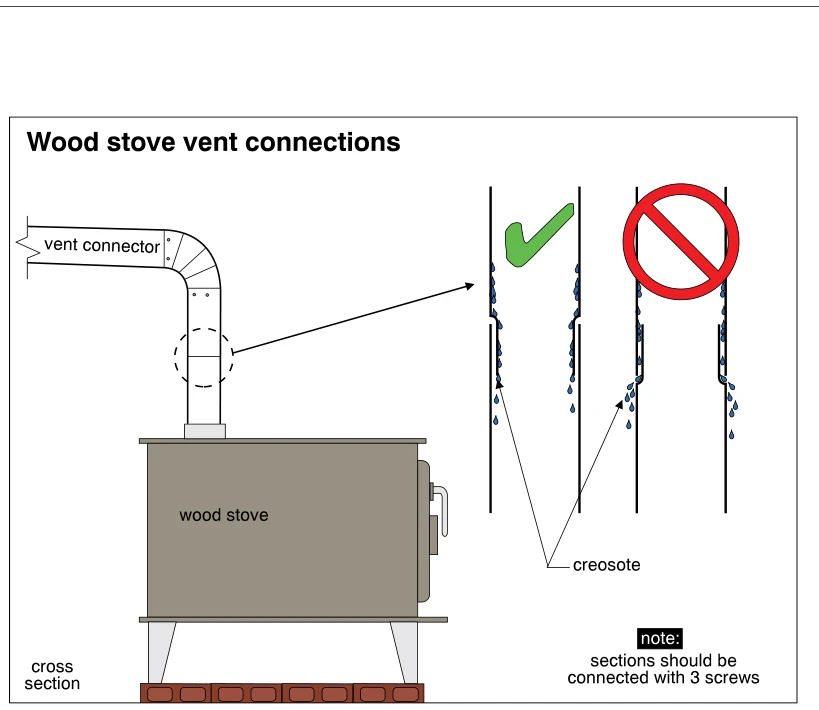
1055Wood stove vent connections
· p. 184
A wood stove stands on a brick base with a vertical vent connector that turns through an elbow into a horizontal run. A circled joint is enlarged in two cross-sectional details comparing proper and improper pipe overlap.
 1024
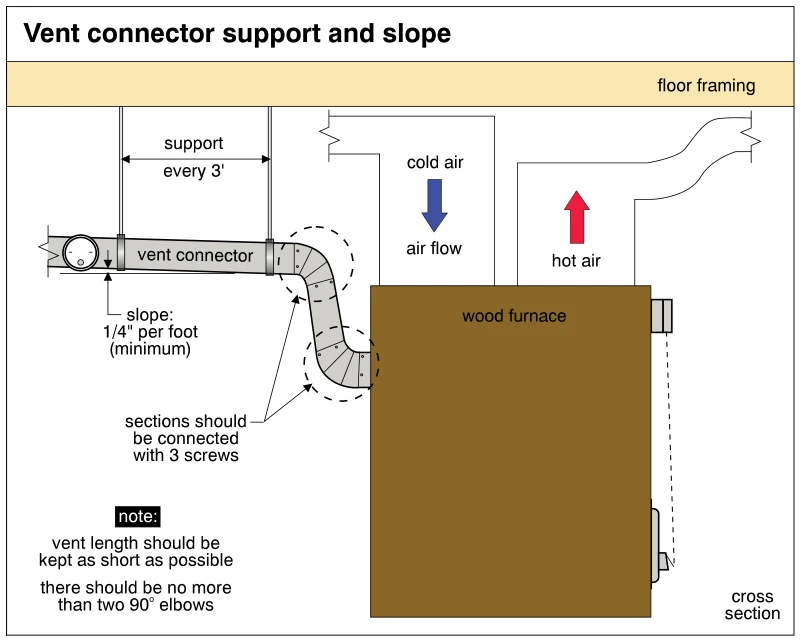
1024Vent connector support and slope
· p. 176
The cross-section shows a wood furnace with cold-air and hot-air ducts above it and a vent connector leaving its side through two elbows. The connector slopes upward away from the furnace at a labeled minimum of 1/4 inch