
Related illustrations
 1054
1054Wood stove vent connector slope
· p. 183
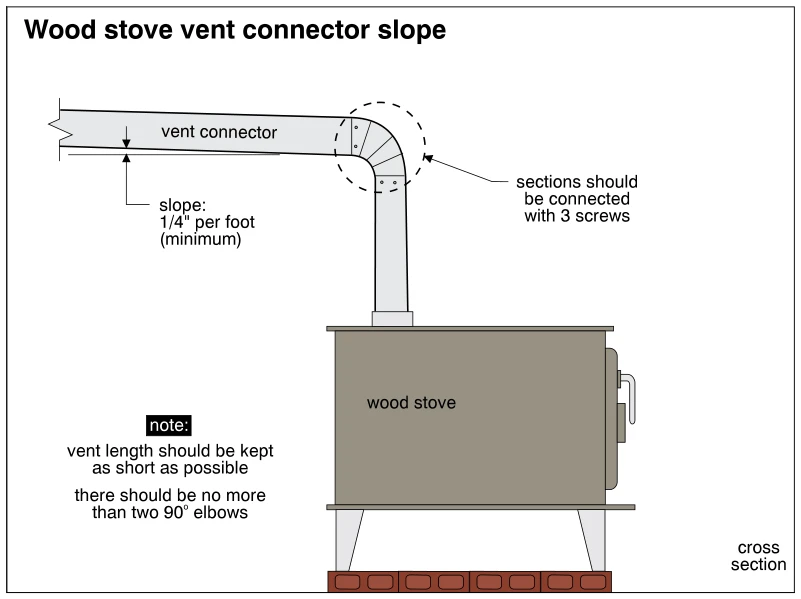
The illustration shows a wood stove on legs over a brick base, with a vent connector rising vertically from the stove top and turning through a 90° elbow. The near-horizontal connector slopes upward away from the stove a
 1000
1000Connections of metal vent pieces
· p. 172
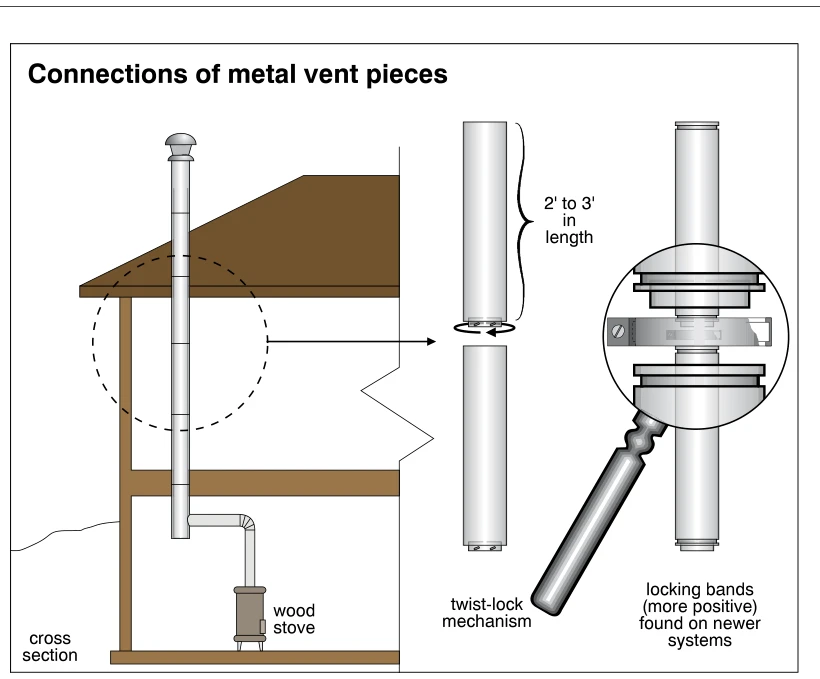
A house cross section shows a wood stove connected by an elbowed connector to a vertical metal chimney extending above the roof and terminating in a cap. An enlarged view shows separate metal vent sections, labeled as 2
 1023
1023Joining vent connector sections
· p. 176
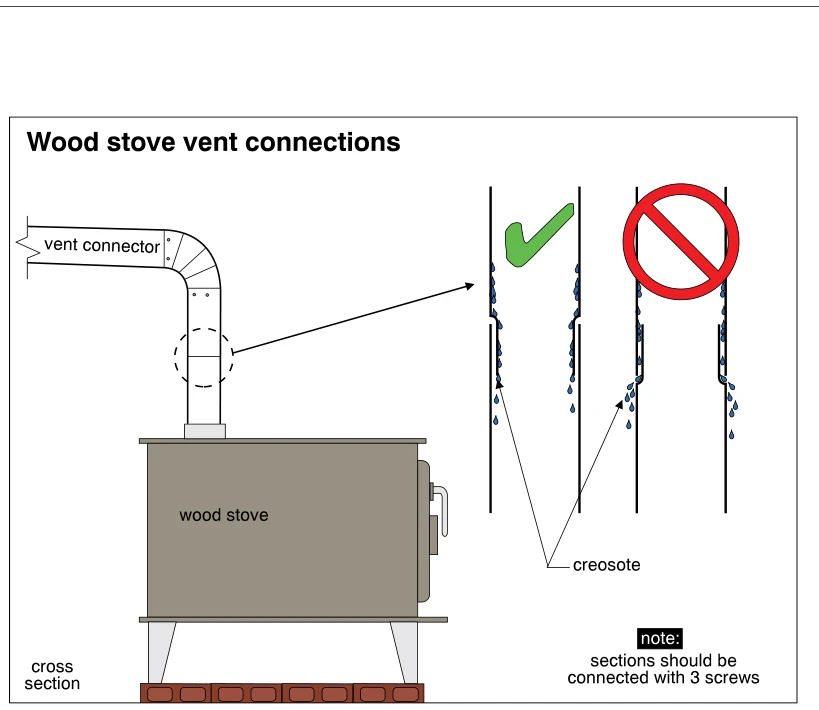
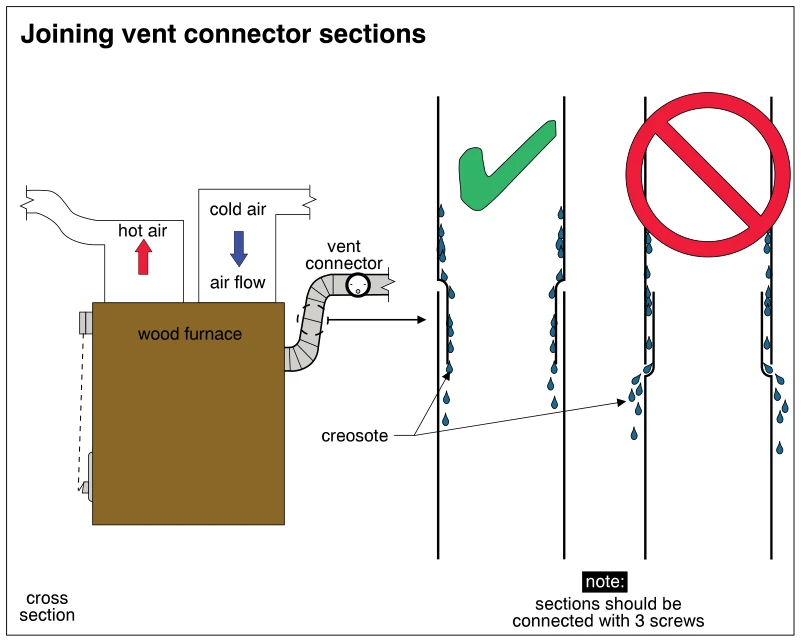
The illustration shows a wood furnace with hot-air and cold-air ducts and a vent connector, alongside enlarged cross sections comparing two vent connector joints. The correct joint, marked with a green check, has the upp
 1057
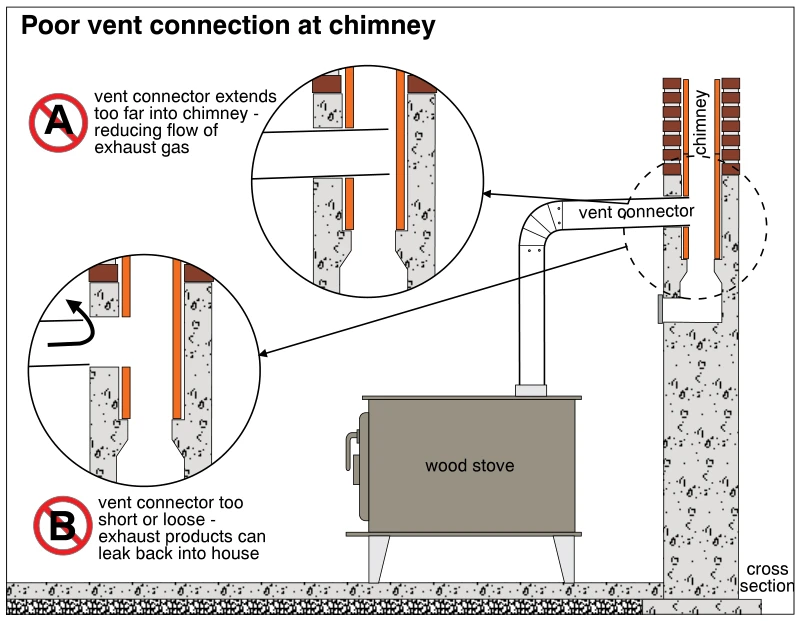
1057Poor vent connection at chimney
· p. 184
The illustration shows a wood stove connected to a masonry chimney by a vent connector that rises vertically and turns through an elbow into the chimney. The chimney is shown in cross section, exposing its flue liner and
 1034
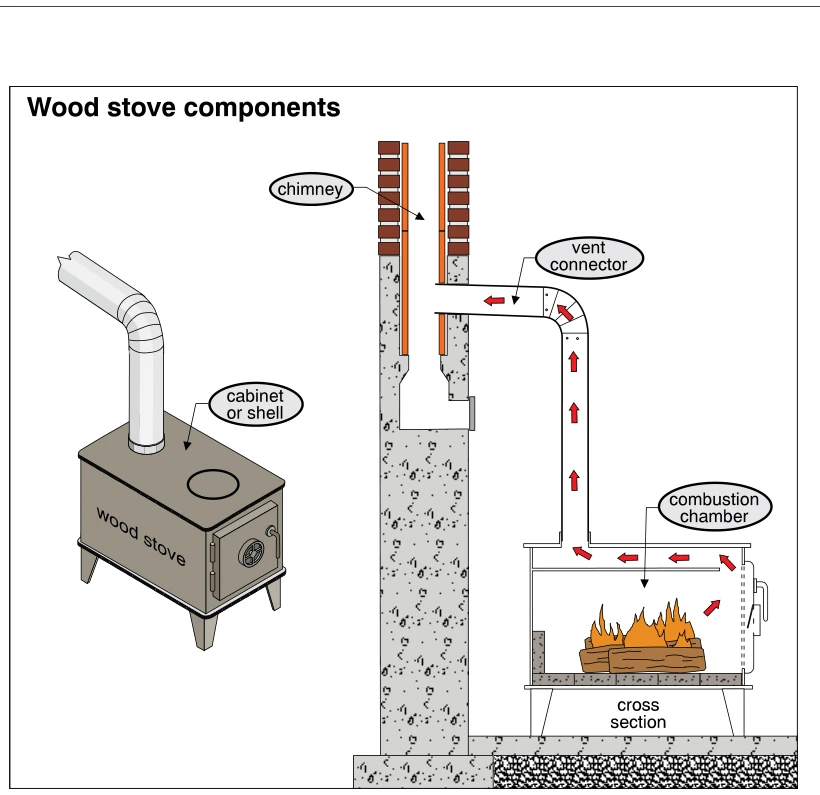
1034Wood stove components
· p. 179
The illustration pairs an exterior view of a freestanding wood stove with a cross section of a stove connected to a masonry chimney. The exterior view shows the cabinet or shell, loading door, legs, and stovepipe. The cr
 0772
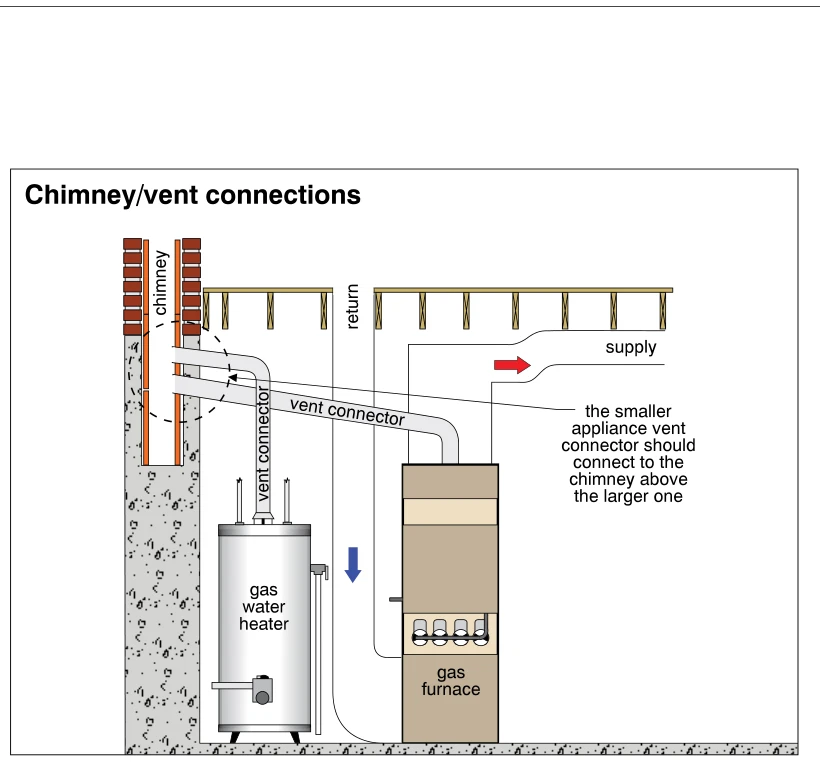
0772Chimney/vent connections
· p. 126
The illustration shows a gas furnace and a gas water heater connected by separate vent connectors to a common masonry chimney. The smaller water heater vent connector enters the chimney above the larger furnace vent conn
 0767
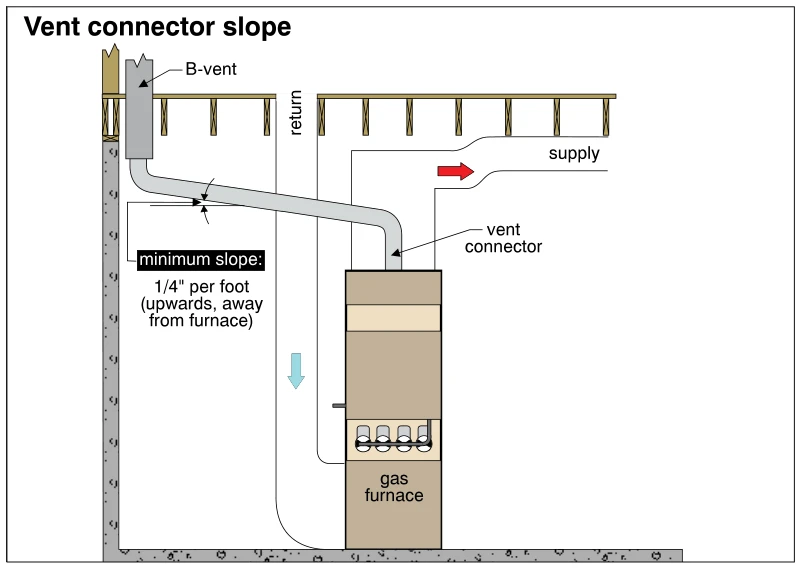
0767Vent connector slope
· p. 125
The illustration shows a gas furnace with a vent connector running from its top to a vertical B-vent near the foundation wall. The connector rises away from the furnace toward the B-vent, with a specified minimum slope o
 1580
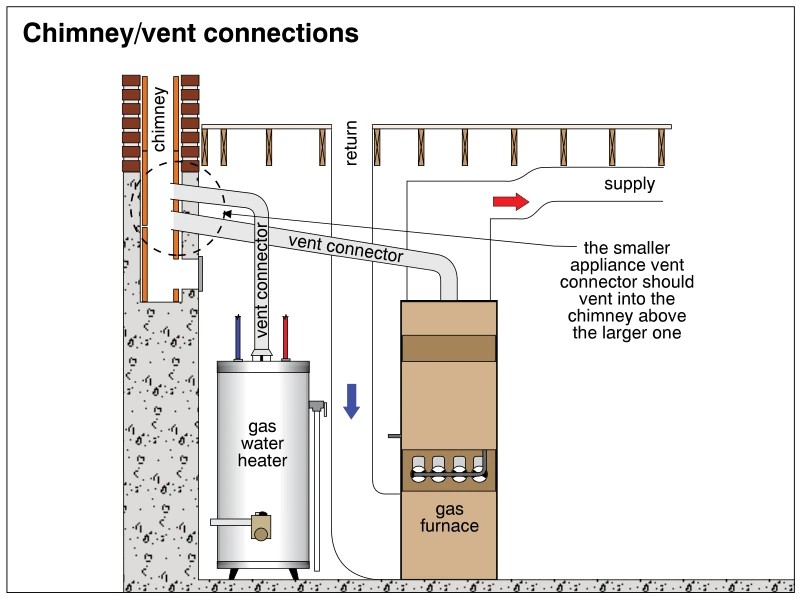
1580Chimney/vent connections
· p. 275
The illustration shows a gas water heater and a gas furnace venting through separate vent connectors into a shared masonry chimney. The smaller water-heater vent connector enters the chimney above the larger furnace vent