
Related illustrations
 0963
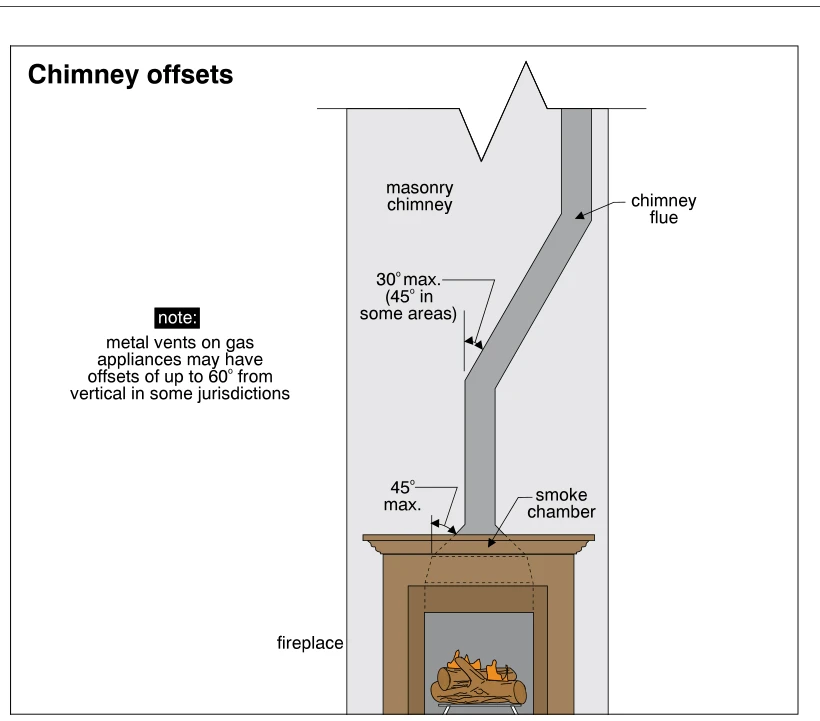
0963Chimney offsets
· p. 164
The illustration shows a fireplace and smoke chamber beneath a masonry chimney containing an offset flue. Two vertical sections of flue are joined by a sloping section, with its angle from vertical labeled 30° maximum, o
 0971
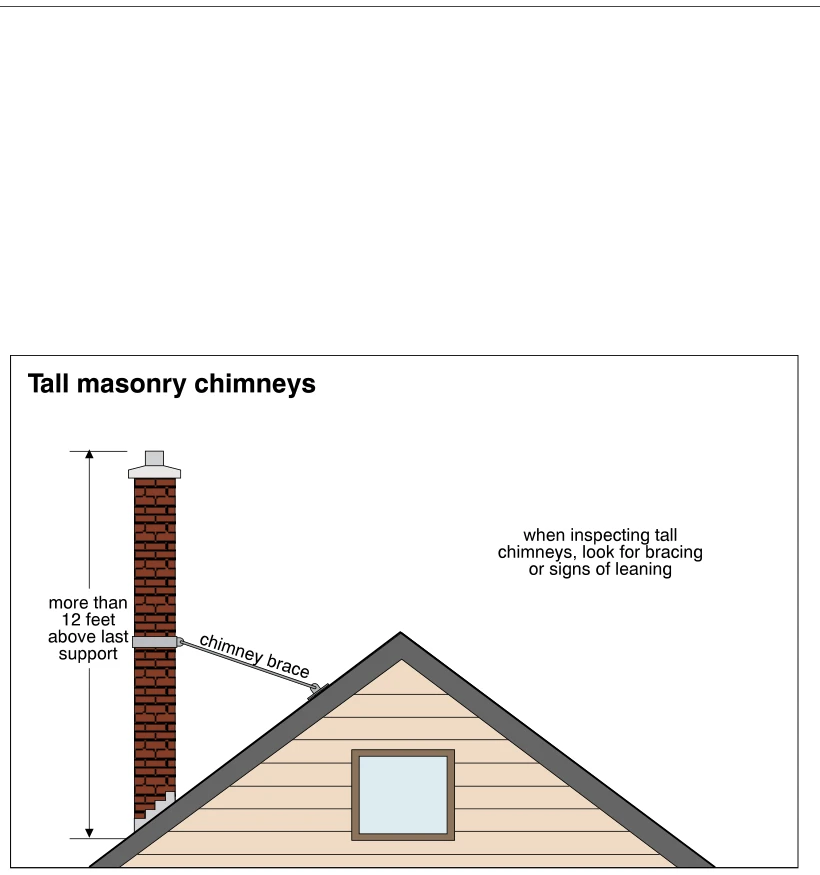
0971Tall masonry chimneys
· p. 166
The illustration shows a tall brick masonry chimney beside a gable roof, extending well above the roof slope. A vertical dimension identifies a height of more than 12 feet above the last support. A diagonal chimney brace