
Related illustrations
 0976
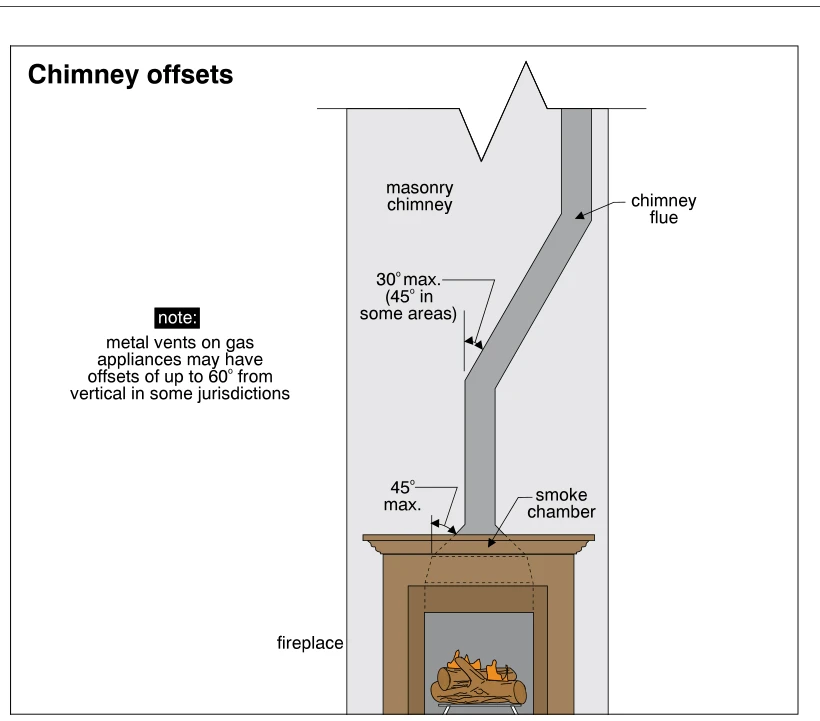
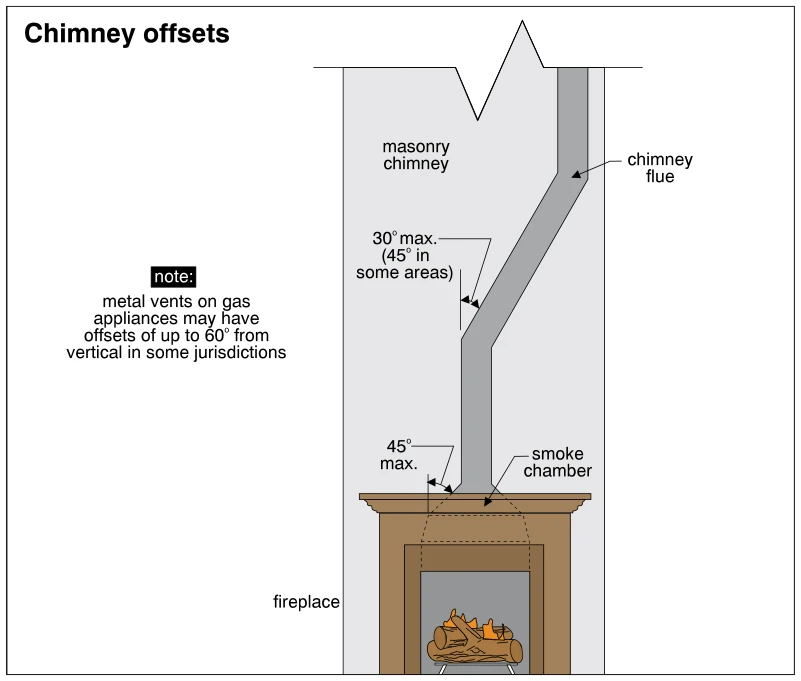
0976Chimney offsets
· p. 167
The illustration shows a fireplace and smoke chamber beneath a masonry chimney with an offset flue. The flue rises vertically, shifts sideways through an inclined section, and resumes a vertical path. The offset is label
 1083
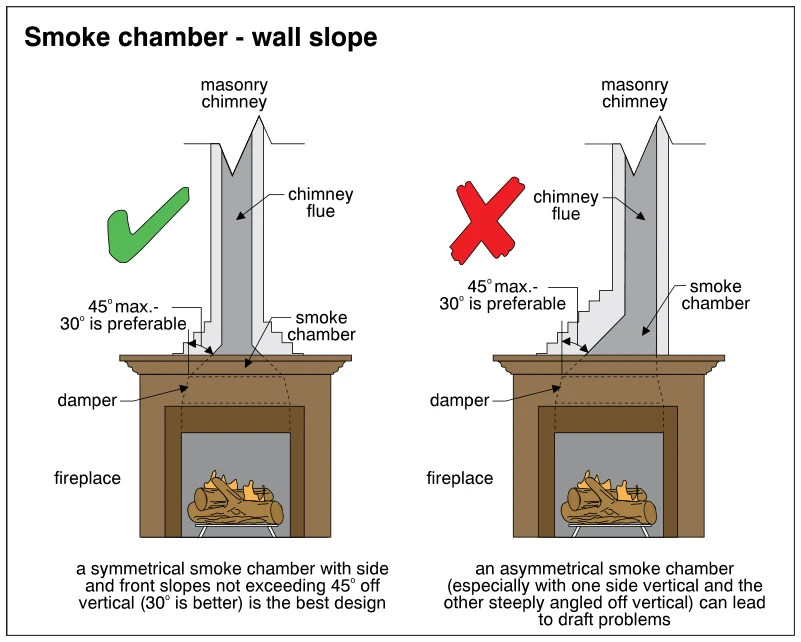
1083Smoke chamber - wall slope
· p. 189
Two cutaway diagrams compare smoke chamber wall slopes above wood-burning fireplaces in masonry chimneys. The left diagram, marked with a green check, shows a symmetrical smoke chamber tapering toward a centered chimney
 0957
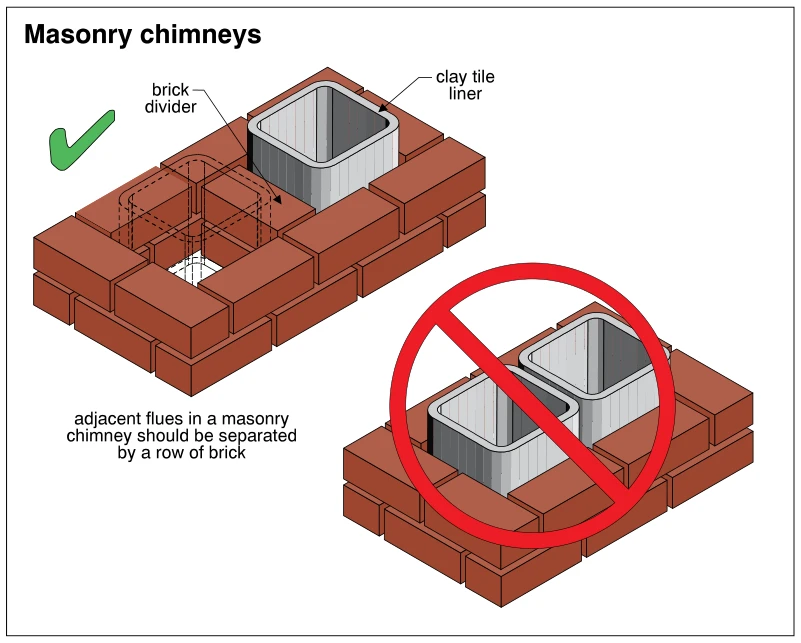
0957Masonry chimneys
· p. 162
The illustration compares two arrangements of adjacent clay tile flue liners within a brick masonry chimney. The correct arrangement, marked with a green check, has a row of brick separating the flues; one liner is shown
 0971
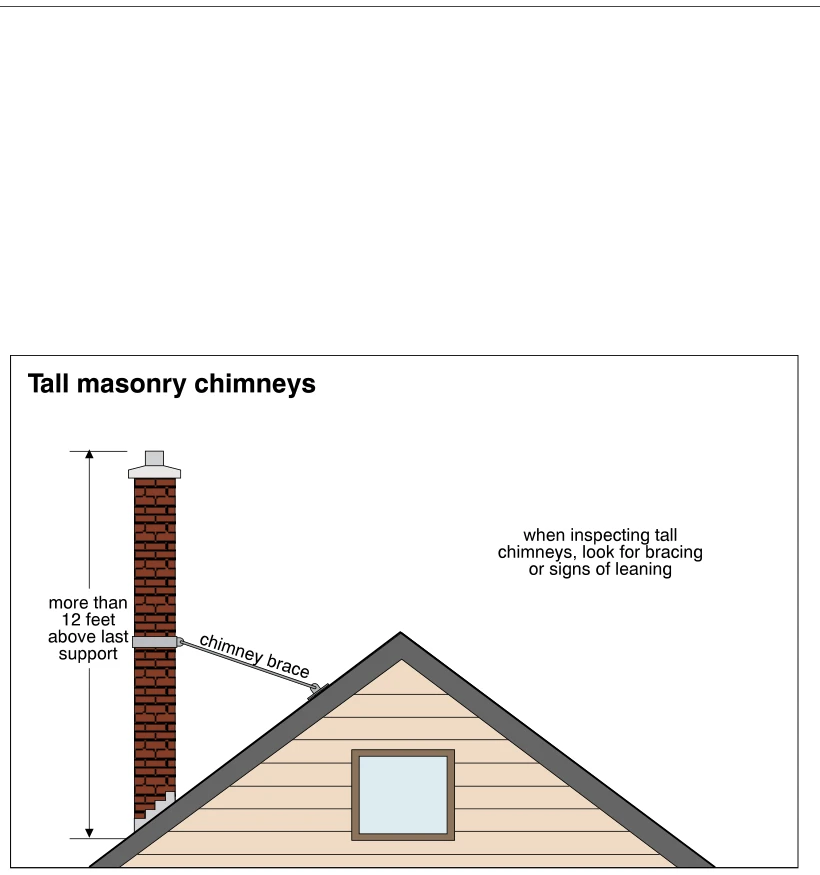
0971Tall masonry chimneys
· p. 166
The illustration shows a tall brick masonry chimney beside a gable roof, extending well above the roof slope. A vertical dimension identifies a height of more than 12 feet above the last support. A diagonal chimney brace
 0958
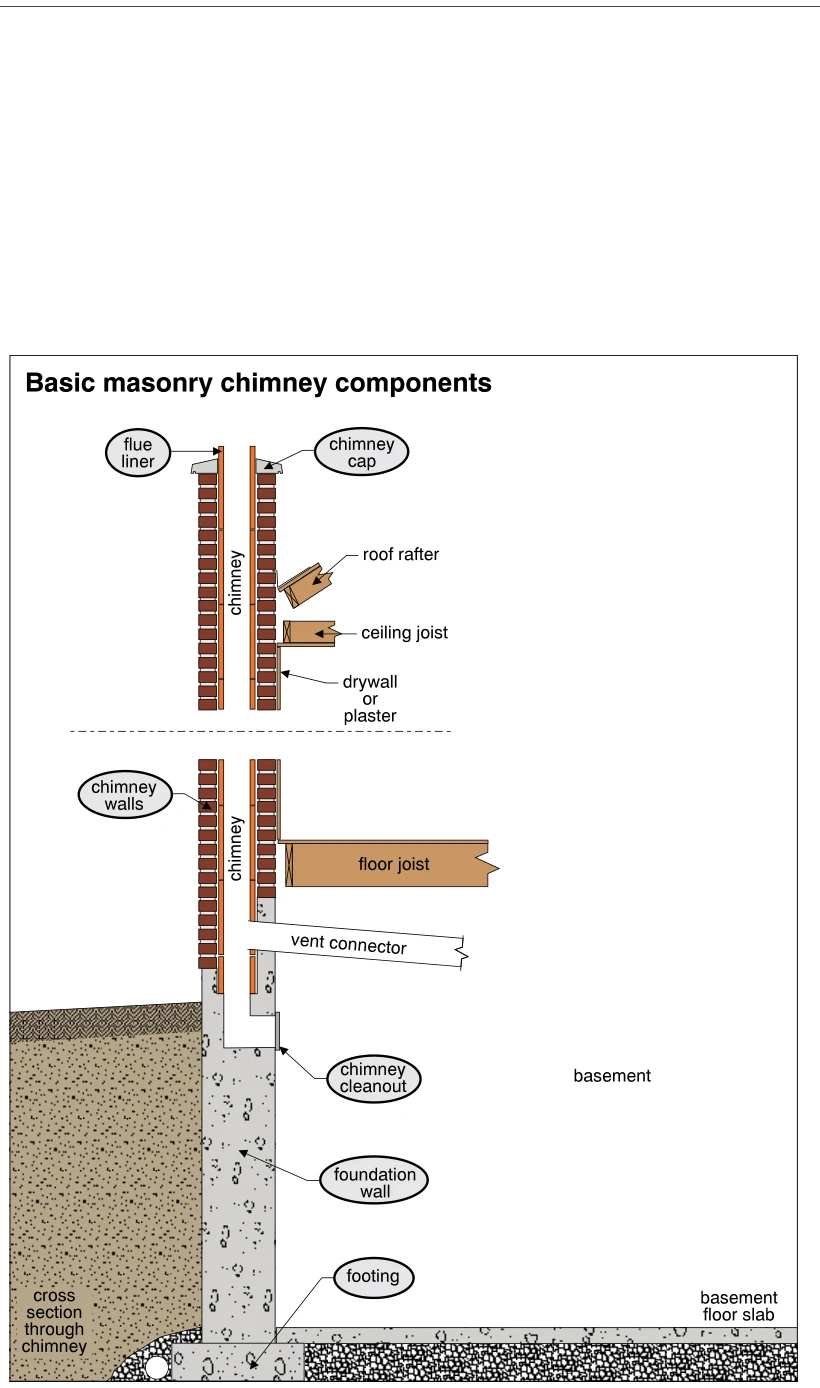
0958Basic masonry chimney components
· p. 163
The illustration presents a vertical cross section of a masonry chimney from its footing to its cap, with a break in the drawing between upper and lower portions. Brick chimney walls surround a flue liner that projects a
 1065
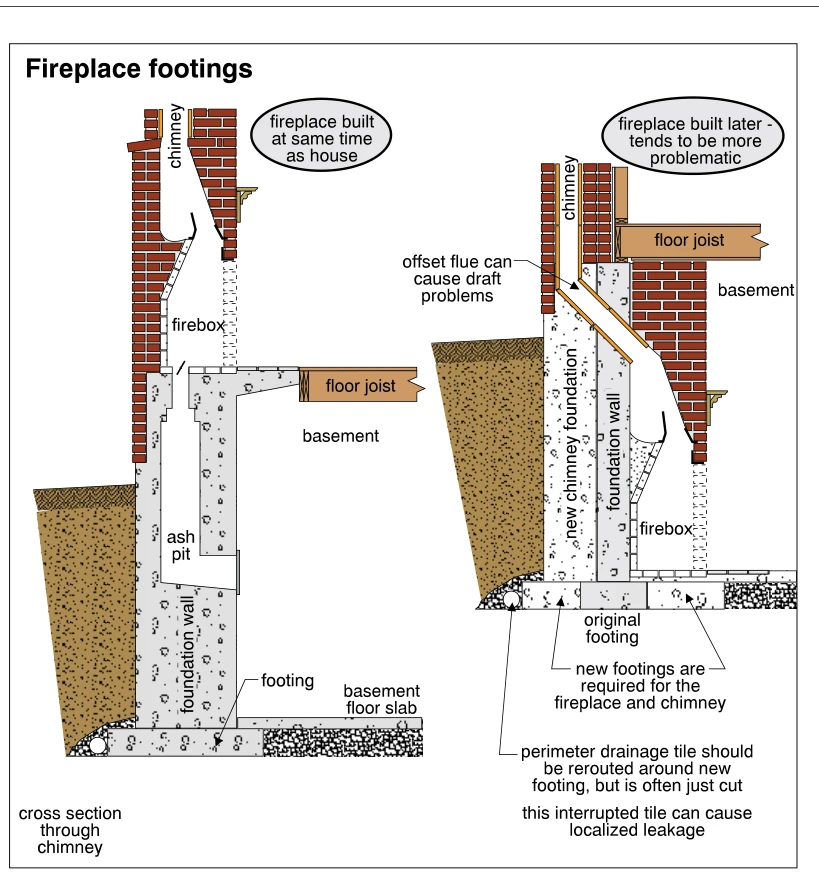
1065Fireplace footings
· p. 186
Two cross sections compare a masonry fireplace built with the house with a basement fireplace added later. The original installation shows a firebox above an ash pit, supported by a foundation wall and footing beside the
 0964
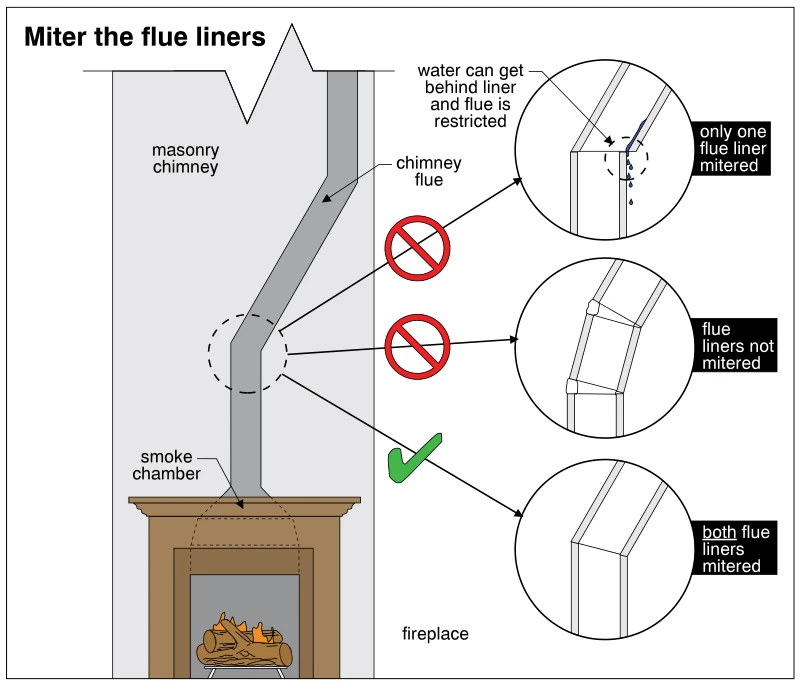
0964Miter the flue liners
· p. 164
The illustration shows a fireplace and smoke chamber beneath a masonry chimney with an offset flue. Three enlarged details compare flue-liner joints where the flue changes direction. Mitering only one liner is marked inc
 0992
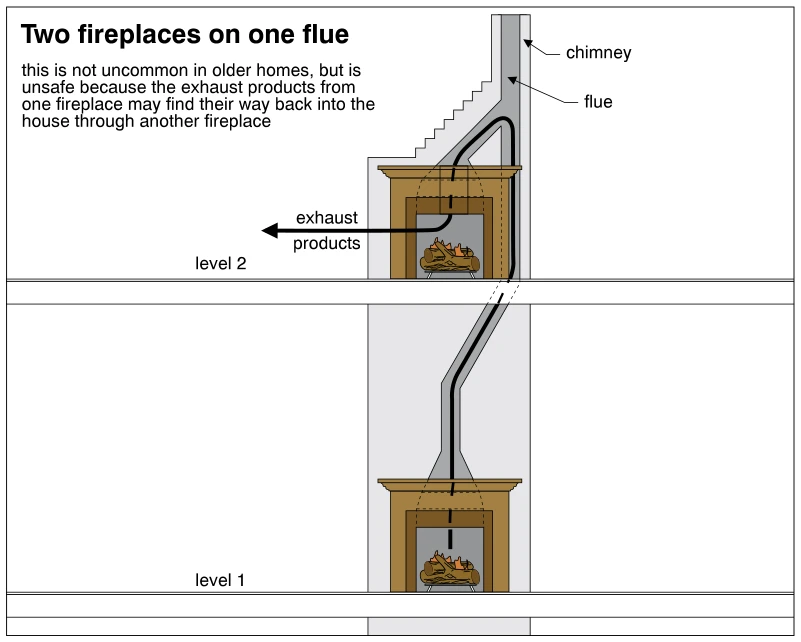
0992Two fireplaces on one flue
· p. 170
The illustration shows two fireplaces on separate floor levels connected to a single flue within a chimney. The lower fireplace's passage rises and offsets toward the common vertical flue beside the upper fireplace. A he